
Views - New Construction
Address
0000 Rustling Oaks Drive, Wye Mills, MD
Price
$ 814,990
Property Attributes
- MLS#MDTA2014066
- TypeSingle Family
- Listing Status ACTIVE
- CountyTALBOT
- CityWye Mills
- NeighborhoodThe Preserve At Wye Mills
- Zip21679
- StyleCraftsman,Traditional
- Price$ 814,990
- Bedrooms4
- Full Bathrooms4
- Half Bathrooms1
- Sqr Footage3736
- Lot Size0.69 Acres
Data Source:
Bright MLS
Property Description
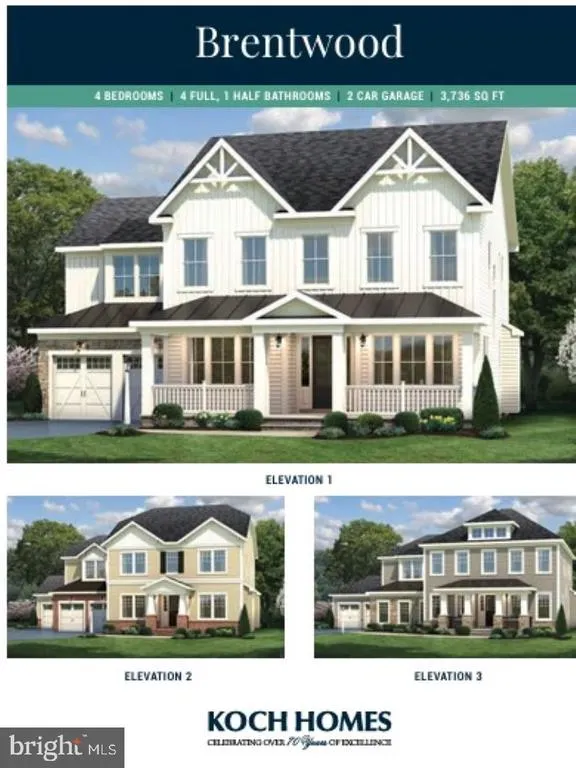
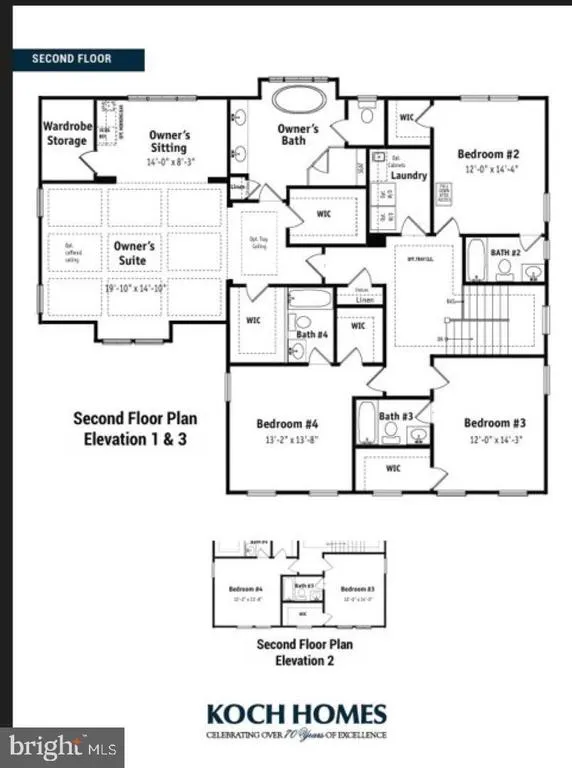
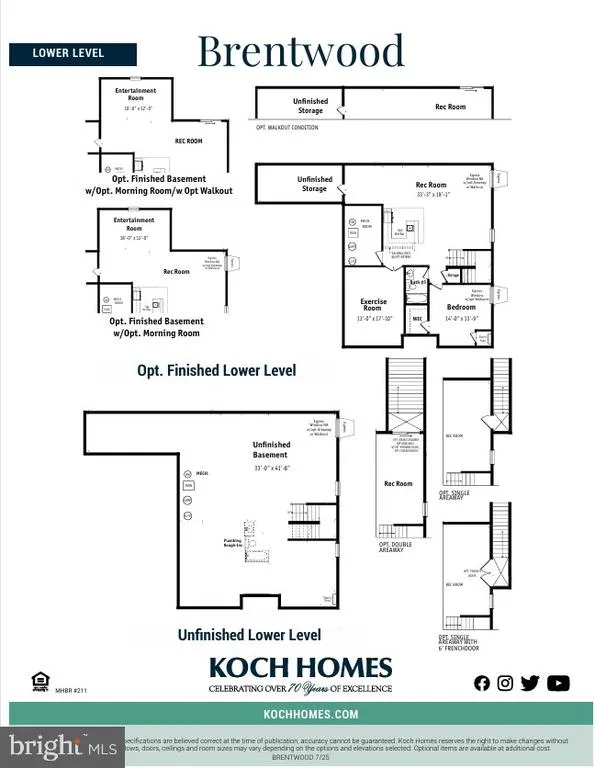
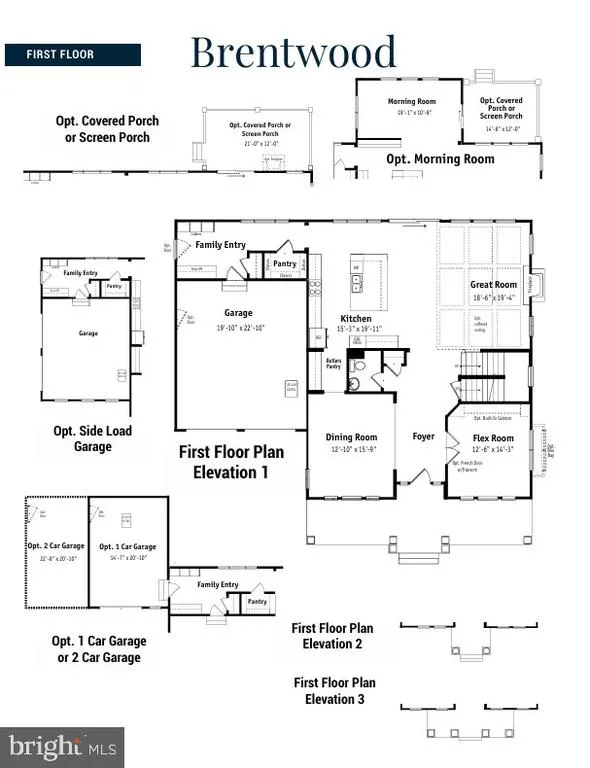
The Brentwood: True Executive-Style Luxury on the Eastern Shore Experience unparalleled scale and sophisticated design in the Brentwood, a magnificent 3,736-square-foot executive residence designed for modern luxury living. Set within a premier community featuring expansive, large home sites, this estate offers a rare and highly coveted feature for the Eastern Shore: a massive, full unfinished basement providing endless potential for future customization, a home gym, or unparalleled storage. The architectural design prioritizes ultimate privacy and comfort, boasting spacious bedrooms, each complete with its own private, dedicated en-suite bath. The crowning jewel of the home is the sprawling Owners Suitea private sanctuary featuring an exclusive owner's sitting room, a massive walk-in closet, and a specialized wardrobe storage area designed for the ultimate organizer.Designed to blend grand indoor living with the coastal lifestyle, the Brentwood offers flexible structural options, including a sun-drenched morning room or a spacious three-car garage. Step outside to create your own private outdoor oasis on a generous home site, all while being just minutes from the scenic river for premier boating, kayaking, and outdoor water activities. The Brentwood isnt just a home; its an elevated lifestyle. Feature & Highlight Lists Executive Structural Highlights Massive Footprint: 3,736 sq. ft. of expertly designed, wide-open living space. The Eastern Shore Unicorn: Rare, full unfinished basement offering incredible structural storage or future finished square footage. Ultimate Family/Guest Privacy: Every single bedroom features its own private, dedicated en-suite bathroom. Flexible Footprint: Customization options to add a bright, open morning room or expand to a 3-car garage. The Owners Retreat Private Sitting Room: A dedicated relaxation space tucked inside the primary suite. Expansive Walk-In Closet: A massive, boutique-style layout with a dedicated wardrobe storage area. Community & Lifestyle Large Home Sites: Generous lot sizes with ample room to engineer a custom outdoor oasis (pool, outdoor kitchen, or extensive hardscaping). Scenic River Access: Located just minutes from the river, offering instant access to boating, paddleboarding, and coastal outdoor recreation. The Owners Retreat Private Sitting Room: A dedicated relaxation space tucked inside the primary suite. Expansive Walk-In Closet: A massive, boutique-style layout with a dedicated wardrobe storage area. Community & Lifestyle Large Home Sites: Generous lot sizes with ample room to engineer a custom outdoor oasis (pool, outdoor kitchen, or extensive hardscaping). Scenic River Access: Located just minutes from the scenic Wye river, offering instant access to boating, paddleboarding, and coastal outdoor recreation. "Limited time" Up to $20,000 closing cost assistance if buyer uses a Koch Homes preferred lender and tile company. Talbot County maintains the communities shared treatment facility.. The other fee listed reflects the public works facility fee (sewer fee)for ongoing operation, maintenance, administration and engineering.
| Price History | |
|---|---|
| 6/14/2026 | Listed $814,990 |
General Features
| Living Area | 3736 |
|---|---|
| Sewer | Community Septic Tank,Grinder Pump |
| Heating | Central |
| Cooling | Central A/C |
| Utilities | Electric Available,Cable TV Available,Propane - Community |
| Possession | Settlement |
| Roof | Architectural Shingle |
| Appliances | Built-In Microwave,Cooktop,Dishwasher,Disposal,Energy Efficient Appliances,ENERGY STAR Dishwasher,ENERGY STAR Refrigerator,Exhaust Fan,Icemaker,Oven - Wall,Oven - Double,Oven - Self Cleaning,Oven/Ran |
| Zoning | R |
| HOA Fee | 40.00 |
| Garage Spaces | 2.00 |
| Architectural Style | Craftsman,Traditional |
| Construction Materials | Concrete,Frame,Vinyl Siding,Stone |
| School District | TALBOT COUNTY PUBLIC SCHOOLS |
| View | Trees/Woods |
| Levels | 2 |
| Other Fees | 450.00 |
| Tax Year | 2026 |
| Ownership | Fee Simple |
| Cool Fuel | Electric |
| Accessibility | Doors - Lever Handle(s) |
| Assoc Fee Paid Per | Monthly |
| County | TALBOT |
| New Construction | Yes |
| Property Type | Residential |
| HOA | Yes |
| Subdivision Name | THE PRESERVE AT WYE MILLS |
| Garage Y/N | Yes |
| Water Access Y/N | No |
| Other Structures | Above Grade |
| Full Baths | 4 |
| Status | ACTIVE |
| Directions | To see community take Rt 50 to Rt 662 (Old Wye Mills Road) to The Preserve at Wye Mills. Make left on Old Farm Road,then left on Rustling Oaks Drive. |
| City | WYE MILLS |
| Other Fees Frequency | Quarterly |
| Association Name | THE PRESERVE AT WYE MILLS |
| Senior Community Y/N | No |
| Lot Size Units | Square Feet |
| Lot Size Square Feet | 30056.40 |
| Tax Assessed Value | 0.0 |
| Tax Annual Amount | 0.0 |
| Property Condition | Excellent |
| Structure Type | Detached |
| Condo/Coop Association fee Y/N | No |
| Bathrooms Count Main Level | 1.00 |
| Price Per Sq Ft Total AG | 218.15 |
| Acceptable Financing | Contract,Conventional,FHA,VA |
| Construction Completed Y/N | No |
| Vacation Rental Y/N | No |
| Total SQFT | 5315 |
| Builder Name | Koch Homes |
| Standard Status | Active |
| Association Recreation Fee | No |
Interior Features
| Heating Fuel | Propane - Metered |
|---|---|
| Basement | Full,Unfinished |
| Flooring | Ceramic Tile,Carpet,Luxury Vinyl Plank |
| Hot Water | Propane |
| Basement (Y/N) | Yes |
| Heating Y/N | Yes |
| Window Features | Vinyl Clad,Screens |
| Above Grade Finished Area | 3736 |
| Half Baths | 1 |
| Central Air Y/N | Yes |
| Total Bedrooms | 4 |
| Room Type | Dining Room,Primary Bedroom,Sitting Room,Bedroom 2,Bedroom 3,Bedroom 4,Kitchen,Basement,Foyer,Great Room,Laundry,Mud Room,Other,Office,Storage Room,Bathroom 2,Bathroom 3,Primary Bathroom,Full Bath,Ha |
| LivingAreaSource | Estimated |
| Laundry Type | Upper Floor |
| Below Grade Unfin Area Units | Square Feet |
| Below Grade Unfin SQFT | 1579 |
| Below Grade Unfin SQFT Source | Estimated |
| Bedrooms Count All Upper Levels | 4 |
| Bedrooms Count Upper Level 1 | 4 |
| Bathrooms Half Main Level | 1 |
| Bathrooms Full Upper Level 1 | 4 |
| Bathrooms Full All Upper Levels | 4 |
| Bathrooms Count Upper Level 1 | 4.00 |
| Bathrooms Count All Upper Levels | 4 |
| Above Grade Finished Area Source | Estimated |
| Above Grade Finished Area Unit Type | Square Feet |
| Total Baths | 5 |
Exterior Features
| Pool | No Pool |
|---|---|
| Water Source | Well |
| Total Parking Spaces | 2 |
| Garage Features | Garage - Front Entry |
| Type of Parking | Attached Garage,Driveway |
| Foundation Details | Concrete Perimeter |
| Water View Y/N | No |
| Lot Size Acres | 0.69 |
| Lot Size Source | Estimated |
| Waterfront Y/N | No |
| Builder Model | Brentwood |
| Horse Y/N | No |
| Navigable Water Y/N | No |
| Water Oriented Y/N | No |
| # of Attached Garage Spaces | 2 |
Room Details
| Room | Dimensions | Level | Flooring | Details |
|---|---|---|---|---|
| Basement | Lower 1 | Basement - Unfinished | ||
| Basement | Lower 1 | |||
| Bathroom 2 | Upper 1 | Bathroom - Tub Shower,Flooring - Ceramic Tile,Cedar Lined Closet,Attached Bathroom | ||
| Bathroom 3 | Upper 1 | Flooring - Ceramic Tile,Walk-In Closet(s),Bathroom - Tub Shower | ||
| Bedroom 2 | Upper 1 | Attached Bathroom,Bathroom - Tub Shower,Walk-In Closet(s) | ||
| Bedroom 3 | Upper 1 | Attached Bathroom,Walk-In Closet(s) | ||
| Bedroom 4 | Upper 1 | Attached Bathroom,Walk-In Closet(s) | ||
| Dining Room | Main | |||
| Foyer | Main | |||
| Full Bath | Upper 1 | Attached Bathroom,Bathroom - Tub Shower,Flooring - Ceramic Tile | ||
| Great Room | Main | |||
| Half Bath | Main | |||
| Kitchen | Main | Countertop(s) - Quartz,Kitchen - Eat-in,Kitchen - Country,Island,Pantry,Lighting - LED,Breakfast Room,Built-Ins,Kitchen - Gas Cooking,Kitchen - Propane Cooking | ||
| Laundry | Upper 1 | |||
| Mud Room | Main | |||
| Office | Main | |||
| Other | Main | |||
| Primary Bathroom | Upper 1 | Bathroom - Soaking Tub,Bathroom - Stall Shower,Flooring - Ceramic Tile | ||
| Primary Bedroom | Upper 1 | Attached Bathroom,Bathroom - Soaking Tub,Bathroom - Stall Shower,Double Sink,Walk-In Closet(s),Primary Bedroom - Sitting Area,Primary Bedroom - Dressing Area | ||
| Sitting Room | Upper 1 | Primary Bedroom - Sitting Area,Primary Bedroom - Dressing Area | ||
| Storage Room | Upper 1 | Primary Bedroom - Dressing Area |
Amenities
- Foreclosure
- Views
- Short Sale
- New Construction
- Adult 55+
- Lease To Own
- No HOA Fees
- Furnished
- Primary On Main
- Air Conditioning
- Seller Finance
- Green
- Fixer Upper
- Horse
- Golf
- Fireplace
- Deck
- Garage
- Basement
- Pool
Property vs Single Family Average in 21679
Price
Visits
 Copyright© 2026 REIN Inc. Information Deemed Reliable But Not Guaranteed. The listings data displayed on this medium comes in part from the Real Estate Information Network Inc.(REIN) and has been authorized by participating listing Broker Members of REIN for display. REIN's listings are based upon Data submitted by its Broker Members, and REIN therefore makes no representation or warranty regarding the accuracy of the Data. All users of REIN's listings database should confirm the accuracy of
 All or a portion of the multiple listing information is provided by the Central Virginia Regional Multiple Listing Service, LLC, from a copyrighted compilation of listings. All CVR MLS information provided is deemed reliable but is not guaranteed accurate. The compilation of listings and each individual listing are ©2026 Central Virginia Regional Multiple Listing Service, LLC. All rights reserved.
All MLS listings are © 2026 Central Virginia Regional Multiple Listing Service, LLC. All
All or a portion of the multiple listing information is provided by the Central Virginia Regional Multiple Listing Service, LLC, from a copyrighted compilation of listings. All CVR MLS information provided is deemed reliable but is not guaranteed accurate. The compilation of listings and each individual listing are ©2026 Central Virginia Regional Multiple Listing Service, LLC. All rights reserved.
All MLS listings are © 2026 Central Virginia Regional Multiple Listing Service, LLC. All
 Copyright © MFRMLS.com All information deemed reliable but not guaranteed. All properties are subject to prior sale, change or withdrawal. Neither listing broker(s) or information provider(s) shall be responsible for any typographical errors, misinformation, misprints and shall be held totally harmless. Listing(s) information is provided for consumers personal, non-commercial use and may not be used for any purpose other than to identify prospective properties consumers may be interested in purchasing. Information on this site was last updated Last updated on September 15, 2026 10:03 PM UTC The listing information on this page last changed on Last updated on September 15, 2026 10:03 PM UTCd. The data relating to real estate for sale on this website comes in part from the Internet Data Exchange program of MFR MLS.
All information deemed reliable but not guaranteed. All properties are subject to prior sale, change or withdrawal. Neither listing broker(s) or information provider(s) shall be responsible for any typographical errors, misinformation, misprints and shall be held totally harmless. Listing(s) information is provided for consumers personal, non-commercial use and may not be used for any purpose other than to identify prospective properties consumers may be interested in purchasing.
Updated on September 15, 2026 10:03 PM UTC
Copyright © MFRMLS.com All information deemed reliable but not guaranteed. All properties are subject to prior sale, change or withdrawal. Neither listing broker(s) or information provider(s) shall be responsible for any typographical errors, misinformation, misprints and shall be held totally harmless. Listing(s) information is provided for consumers personal, non-commercial use and may not be used for any purpose other than to identify prospective properties consumers may be interested in purchasing. Information on this site was last updated Last updated on September 15, 2026 10:03 PM UTC The listing information on this page last changed on Last updated on September 15, 2026 10:03 PM UTCd. The data relating to real estate for sale on this website comes in part from the Internet Data Exchange program of MFR MLS.
All information deemed reliable but not guaranteed. All properties are subject to prior sale, change or withdrawal. Neither listing broker(s) or information provider(s) shall be responsible for any typographical errors, misinformation, misprints and shall be held totally harmless. Listing(s) information is provided for consumers personal, non-commercial use and may not be used for any purpose other than to identify prospective properties consumers may be interested in purchasing.
Updated on September 15, 2026 10:03 PM UTC
 © BRIGHT, All Rights Reserved
 All or a portion of the multiple listing information is provided by the Williamsburg Multiple Listing Service, LLC, from a copyrighted compilation of listings. All WMLS information provided is deemed reliable but is not guaranteed accurate. The compilation of listings and each individual listing are ©2026 Central Virginia Regional Multiple Listing Service, LLC. All rights reserved.
All MLS listings are © 2026 Williamsburg Multiple Listing Service, LLC. All rights reserved. No one may copy and/or repost these MLS listings, or any portion thereof, without the written permission of an authorized officer of the Williamsburg Multiple Listing Service, LLC.
All listings with the WMLS logo are provided courtesy of the IDX program.
Last Updated: September 15, 2026 10:12 PM UTC
All or a portion of the multiple listing information is provided by the Williamsburg Multiple Listing Service, LLC, from a copyrighted compilation of listings. All WMLS information provided is deemed reliable but is not guaranteed accurate. The compilation of listings and each individual listing are ©2026 Central Virginia Regional Multiple Listing Service, LLC. All rights reserved.
All MLS listings are © 2026 Williamsburg Multiple Listing Service, LLC. All rights reserved. No one may copy and/or repost these MLS listings, or any portion thereof, without the written permission of an authorized officer of the Williamsburg Multiple Listing Service, LLC.
All listings with the WMLS logo are provided courtesy of the IDX program.
Last Updated: September 15, 2026 10:12 PM UTC
