
Fixer Upper
Address
4001 Nw 48th Place, GAINESVILLE, FL
Price
$ 225,000
Property Attributes
- MLS#TB8542517
- TypeSingle Family
- Listing Status Active
- CountyAlachua
- CityGAINESVILLE
- AreaGainesville
- NeighborhoodNORTHWOOD WEST
- Zip32606
- StyleRanch
- Year Built1973
- Taxes$ 4920
- Price$ 225,000
- Bedrooms3
- Full Bathrooms2
- Half Bathrooms0
- Sqr Footage1303
- Lot Size0.24 Acres
Data Source:
Stellar MLS
Property Description
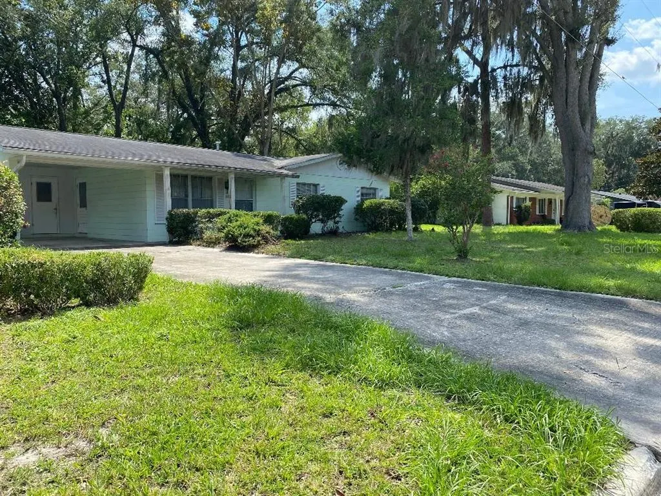
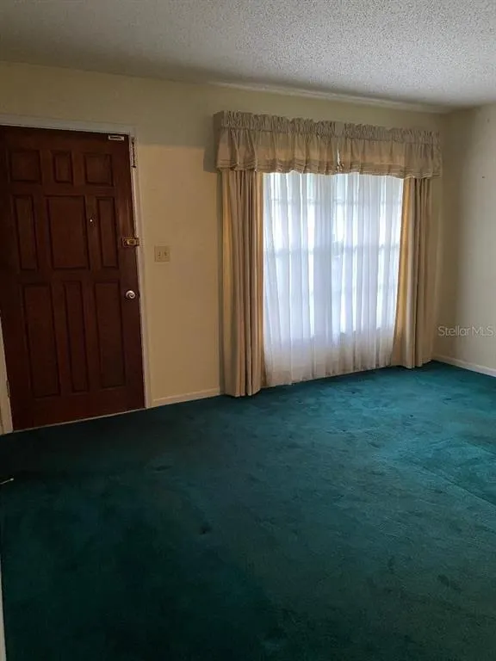
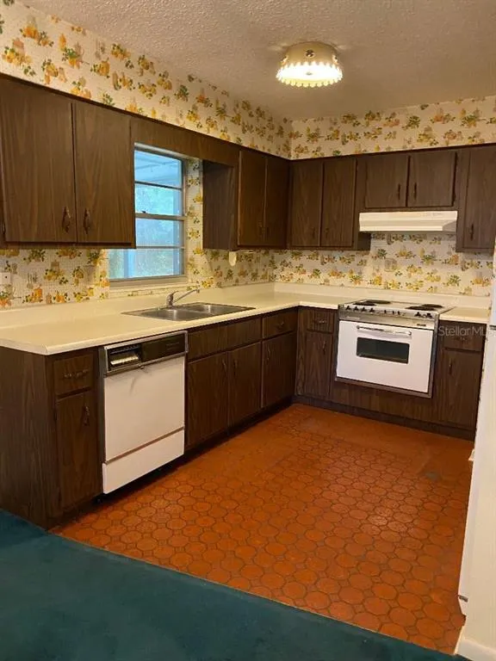
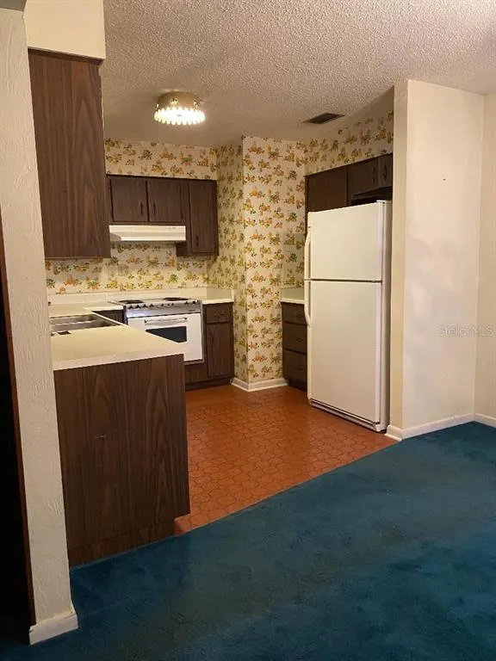
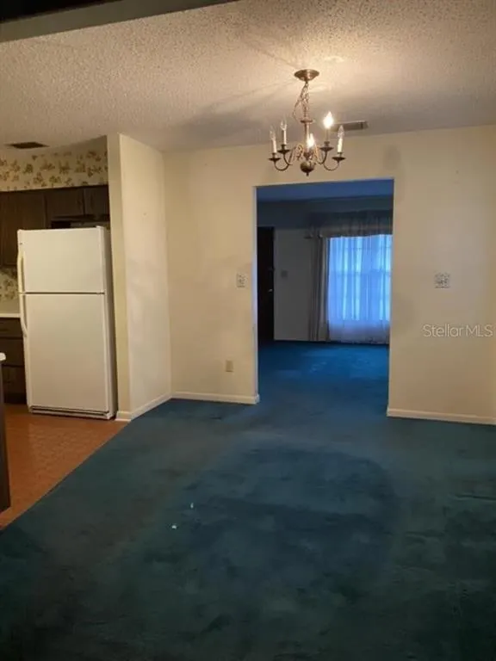
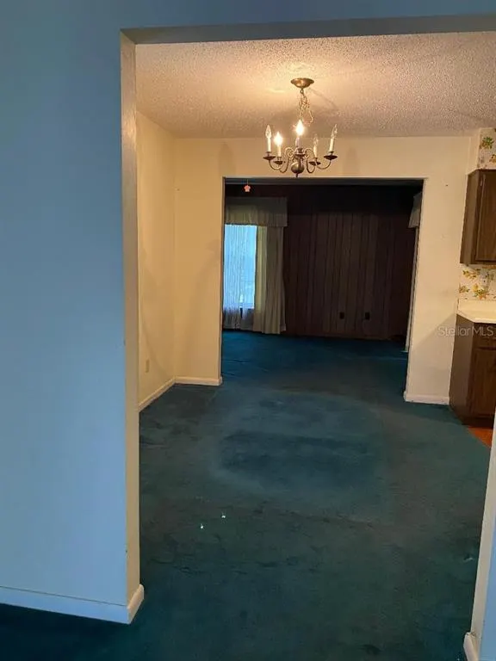
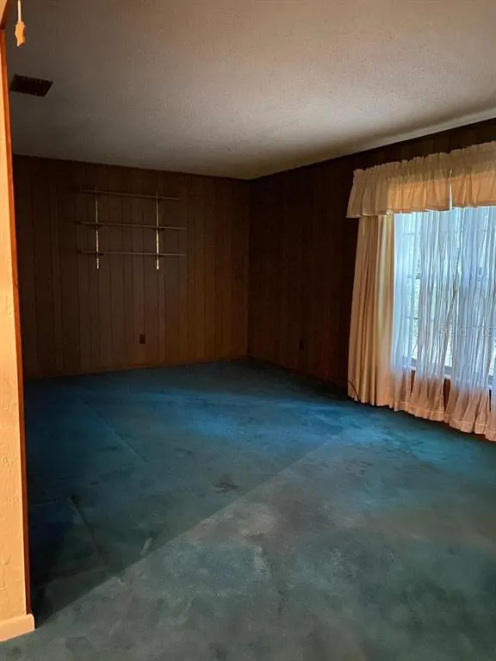
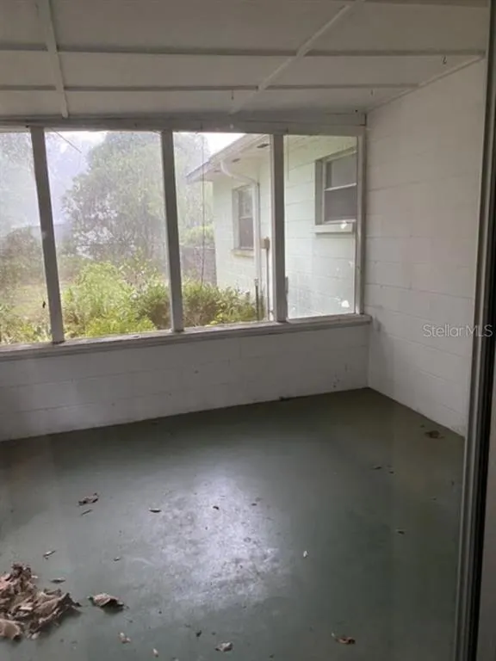
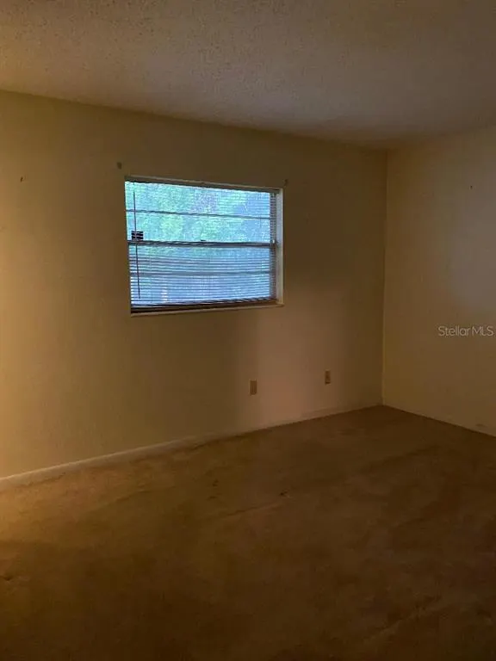
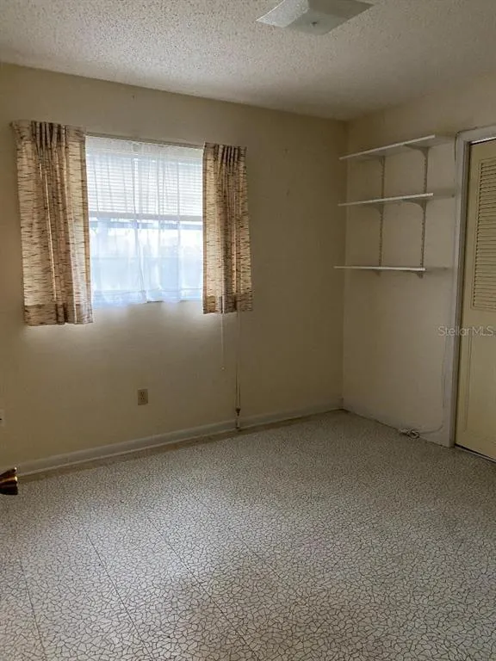
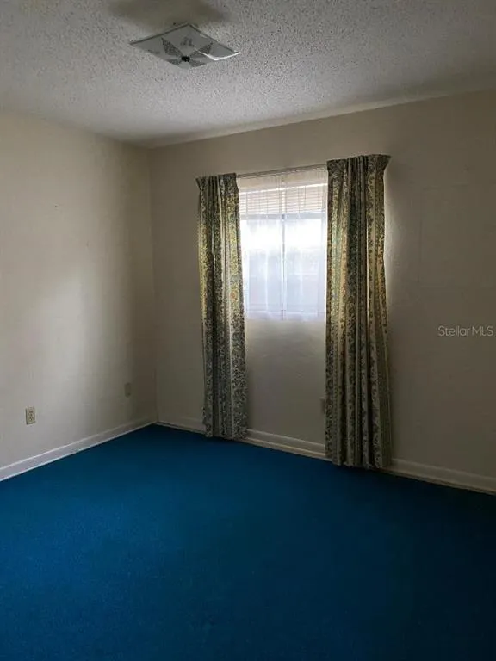
THE RIGHT PLACE!!! CALLING ALL WEEKEND HANDYMEN. GOOD BONES, GOOD LOCATION & GOOD SCHOOLS. BLOCK STARTER HOME LOCATED ON A QUIET, TREE-LINED STREET AND A SHORT WALK TO THE 76 ACRE POSSUM (CITY) PARK FEATURING SKATE PARK, DOG PARK, NATURE TRAIL & PLAYGROUND. NEEDS UPDATING & A NEW FAMILY TO CALL IT THEIR OWN HOME SWEET HOME. SMALL, BUT MIGHTY, THIS HOME'S FEATURES INCLUDE A 23 x 11 FAMILY ROOM WITH SLIDING GLASS DOORS LEADING TO AN 11 x 11 SCREENED PORCH WITH ACCESS TO A FENCED BACKYARD (WITH SHED) THAT’S BIG ENOUGH FOR FIDO OR YOUR OWN VICTORY GARDEN. OUTSIDE LAUNDRY HAS ROOM FOR A SMALL WORKSHOP OR EXTRA STORAGE. LOCATION CAN’T BE BEAT. YOU’RE JUST A SHORT DRIVE TO UF/SANTA FE COLLEGE, EATERIES, SHANDS/VA MEDICAL FACILITIES, 4 STAR RANKED TALBOT ELEMENTARY, GROCERY, BANKING, SHOPPING, HOME IMPROVEMENT (ACE, HOME DEPOT). PRETTY MUCH ANYTHING YOU’D NEED OR WANT ACCESS TO.
| Elementary School | Middle School | High School |
|---|---|---|
| William S. Talbot Elem School-AL Elementary School | Westwood Middle School-AL Middle School | Gainesville High School-AL High School |
| Price History | |
|---|---|
| 9/9/2026 | Listed $225,000 |
General Features
| Sewer | Public Sewer |
|---|---|
| Heating | Central,Electric |
| Cooling | Central Air |
| Utilities | Cable Connected,Electricity Connected,Natural Gas Connected,Public,Sewer Connected,Street Lights,Water Connected |
| Possession | Close Of Escrow |
| Roof | Shingle |
| Appliances | Dishwasher,Electric Water Heater,Ice Maker,Range,Range Hood,Refrigerator |
| Zoning | RSF2 |
| Patio/Porch Features | Covered,Rear Porch,Screened |
| Architectural Style | Ranch |
| Construction Materials | Block |
| Pets Allowed | Yes |
| Year Built | 1973 |
| Levels | One |
| Property Subtype | Single Family Residence |
| Tax Year | 2025 |
| Ownership | Fee Simple |
| Community Features | None |
| County | Alachua |
| New Construction | false |
| Property Type | Residential |
| Attached Garage | false |
| Subdivision Name | NORTHWOOD WEST |
| Facing Direction | North |
| Garage Y/N | false |
| Other Structures | Shed(s) |
| Total Rooms | 10 |
| Full Baths | 2 |
| Status | Active |
| Directions | FROM NW 39TH AVE. TO N. ON NW 43RD STREET TO RIGHT ON NW 48TH PLACE TO HOME ON YOUR RIGHT |
| High School | Gainesville High School-AL |
| City | GAINESVILLE |
| Senior Community Y/N | false |
| MLS Area | 32606 - Gainesville |
| Lot Size Units | Square Feet |
| Lot Size Square Feet | 10454 |
| Carport Spaces | 1 |
| Carport Y/N | true |
| Listing Terms | Cash,Conventional |
| Elementary School | William S. Talbot Elem School-AL |
| Property Attached Y/N | false |
| Land Lease Y/N | false |
| Tax Annual Amount | 4920.13 |
| Home Warranty Y/N | false |
| Middle/Junior High School | Westwood Middle School-AL |
| Property Condition | Fixer |
| Additional Parcels Y/N | false |
| Lease Considered Y/N | true |
| Virtual Tour | https://www.propertypanorama.com/instaview/stellar/TB8542517 |
| Building Area Units | Square Feet |
| Living Area Units | Square Feet |
| Standard Status | Active |
| Occupancy Type | Vacant |
| Tax Lot | 32 |
| Legal Description | NORTHWOOD WEST UNIT NO 2 PB H-66 LOT 32 OR 0836/0141 & OR 5085/1148 & OR 5112/2335 & OR 5116/315 |
| Minimum Lease | No Minimum |
| Water Access Y/N | false |
| Additional Rooms | Family Room |
| Water View Y/N | false |
| Flood Zone Code | X |
| In Law Suite YN | false |
| Flood Zone Code X | Yes |
| DockY/N | false |
Interior Features
| Interior Amenities | Eating Space In Kitchen,Thermostat,Window Treatments |
|---|---|
| Flooring | Carpet,Vinyl |
| Furnished Y/N | Unfurnished |
| Total Stories | 1 |
| Air Conditioning Y/N | true |
| Heating Y/N | true |
| Fireplace Y/N | false |
| Laundry Features | Electric Dryer Hookup,Outside,Washer Hookup |
| Total Bedrooms | 3 |
| LivingAreaSource | Public Records |
| Total Baths | 2 |
Exterior Features
| Exterior Amenities | Private Yard,Sliding Doors |
|---|---|
| Vegetation | Mature Landscaping,Trees/Landscaped |
| Fencing | Chain Link |
| Parking Features | Covered,Driveway,On Street |
| Lot Features | Cleared,City Lot,Landscaped,Level,Near Public Transit |
| Water Source | Public |
| Lot Size Area | 10454 |
| Foundation Details | Slab |
| Spa | false |
| Building Area Total | 1832 |
| Lot Dimensions | 92.50 x 115 |
| Lot Size Acres | 0.24 |
| Road Surface Type | Paved,Asphalt |
| Private Pool | false |
| Waterfront Y/N | false |
| Covered Spaces | 1 |
| Road Frontage Type | Street Paved |
| Road Responsibility | Public Maintained Road |
Amenities
- Foreclosure
- Views
- Short Sale
- New Construction
- Adult 55+
- Lease To Own
- No HOA Fees
- Furnished
- Primary On Main
- Air Conditioning
- Seller Finance
- Green
- Fixer Upper
- Horse
- Golf
- Fireplace
- Deck
- Garage
- Basement
- Pool
Property vs Single Family Average in 32606
Price
Taxes
Year Built
 Copyright© 2026 REIN Inc. Information Deemed Reliable But Not Guaranteed. The listings data displayed on this medium comes in part from the Real Estate Information Network Inc.(REIN) and has been authorized by participating listing Broker Members of REIN for display. REIN's listings are based upon Data submitted by its Broker Members, and REIN therefore makes no representation or warranty regarding the accuracy of the Data. All users of REIN's listings database should confirm the accuracy of
 All or a portion of the multiple listing information is provided by the Central Virginia Regional Multiple Listing Service, LLC, from a copyrighted compilation of listings. All CVR MLS information provided is deemed reliable but is not guaranteed accurate. The compilation of listings and each individual listing are ©2026 Central Virginia Regional Multiple Listing Service, LLC. All rights reserved.
All MLS listings are © 2026 Central Virginia Regional Multiple Listing Service, LLC. All
All or a portion of the multiple listing information is provided by the Central Virginia Regional Multiple Listing Service, LLC, from a copyrighted compilation of listings. All CVR MLS information provided is deemed reliable but is not guaranteed accurate. The compilation of listings and each individual listing are ©2026 Central Virginia Regional Multiple Listing Service, LLC. All rights reserved.
All MLS listings are © 2026 Central Virginia Regional Multiple Listing Service, LLC. All
 Copyright © MFRMLS.com All information deemed reliable but not guaranteed. All properties are subject to prior sale, change or withdrawal. Neither listing broker(s) or information provider(s) shall be responsible for any typographical errors, misinformation, misprints and shall be held totally harmless. Listing(s) information is provided for consumers personal, non-commercial use and may not be used for any purpose other than to identify prospective properties consumers may be interested in purchasing. Information on this site was last updated Last updated on September 15, 2026 10:03 PM UTC The listing information on this page last changed on Last updated on September 15, 2026 10:03 PM UTCd. The data relating to real estate for sale on this website comes in part from the Internet Data Exchange program of MFR MLS.
All information deemed reliable but not guaranteed. All properties are subject to prior sale, change or withdrawal. Neither listing broker(s) or information provider(s) shall be responsible for any typographical errors, misinformation, misprints and shall be held totally harmless. Listing(s) information is provided for consumers personal, non-commercial use and may not be used for any purpose other than to identify prospective properties consumers may be interested in purchasing.
Updated on September 15, 2026 10:03 PM UTC
Copyright © MFRMLS.com All information deemed reliable but not guaranteed. All properties are subject to prior sale, change or withdrawal. Neither listing broker(s) or information provider(s) shall be responsible for any typographical errors, misinformation, misprints and shall be held totally harmless. Listing(s) information is provided for consumers personal, non-commercial use and may not be used for any purpose other than to identify prospective properties consumers may be interested in purchasing. Information on this site was last updated Last updated on September 15, 2026 10:03 PM UTC The listing information on this page last changed on Last updated on September 15, 2026 10:03 PM UTCd. The data relating to real estate for sale on this website comes in part from the Internet Data Exchange program of MFR MLS.
All information deemed reliable but not guaranteed. All properties are subject to prior sale, change or withdrawal. Neither listing broker(s) or information provider(s) shall be responsible for any typographical errors, misinformation, misprints and shall be held totally harmless. Listing(s) information is provided for consumers personal, non-commercial use and may not be used for any purpose other than to identify prospective properties consumers may be interested in purchasing.
Updated on September 15, 2026 10:03 PM UTC
 © BRIGHT, All Rights Reserved
 All or a portion of the multiple listing information is provided by the Williamsburg Multiple Listing Service, LLC, from a copyrighted compilation of listings. All WMLS information provided is deemed reliable but is not guaranteed accurate. The compilation of listings and each individual listing are ©2026 Central Virginia Regional Multiple Listing Service, LLC. All rights reserved.
All MLS listings are © 2026 Williamsburg Multiple Listing Service, LLC. All rights reserved. No one may copy and/or repost these MLS listings, or any portion thereof, without the written permission of an authorized officer of the Williamsburg Multiple Listing Service, LLC.
All listings with the WMLS logo are provided courtesy of the IDX program.
Last Updated: September 15, 2026 10:12 PM UTC
All or a portion of the multiple listing information is provided by the Williamsburg Multiple Listing Service, LLC, from a copyrighted compilation of listings. All WMLS information provided is deemed reliable but is not guaranteed accurate. The compilation of listings and each individual listing are ©2026 Central Virginia Regional Multiple Listing Service, LLC. All rights reserved.
All MLS listings are © 2026 Williamsburg Multiple Listing Service, LLC. All rights reserved. No one may copy and/or repost these MLS listings, or any portion thereof, without the written permission of an authorized officer of the Williamsburg Multiple Listing Service, LLC.
All listings with the WMLS logo are provided courtesy of the IDX program.
Last Updated: September 15, 2026 10:12 PM UTC
