
Primary on Main
Address
9978 Sw 98th Terrace, GAINESVILLE, FL
Price
$ 439,900
Property Attributes
- MLS#GC543040
- TypeSingle Family
- Listing Status Active
- CountyAlachua
- CityGAINESVILLE
- AreaGainesville
- NeighborhoodHAMMOCK RIDGE UNIT 3-F
- Zip32608
- StyleContemporary
- Year Built2005
- Taxes$ 5298
- Price$ 439,900
- Bedrooms4
- Full Bathrooms3
- Half Bathrooms0
- Sqr Footage1866
- Lot Size1 Acres
Data Source:
Stellar MLS
Property Description
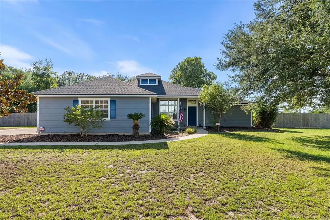
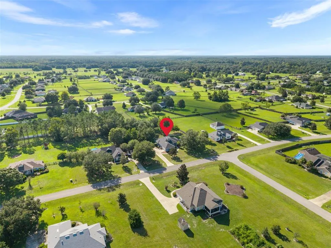
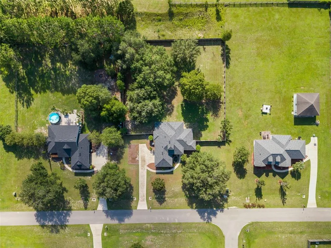
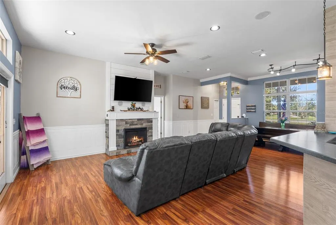
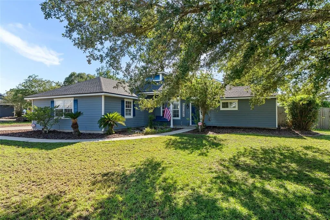
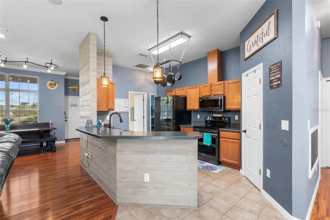
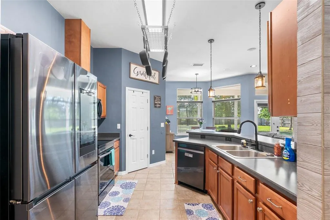
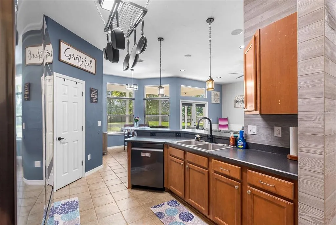
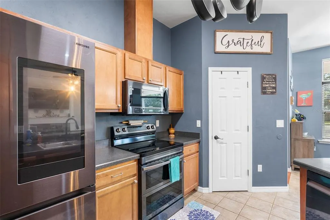
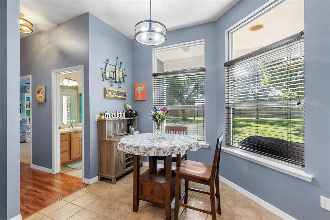
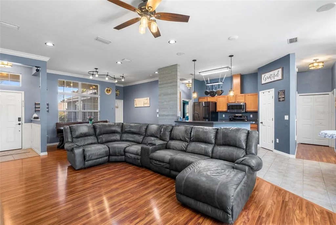
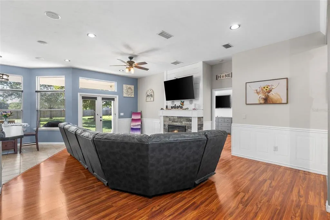
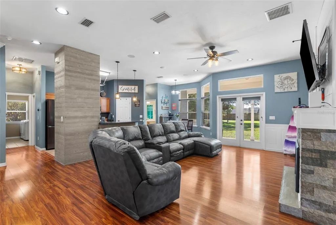
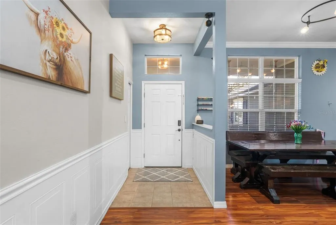
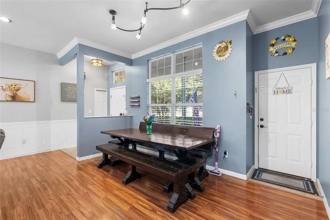
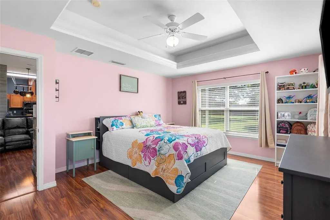
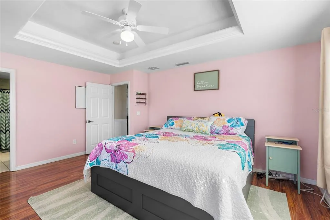
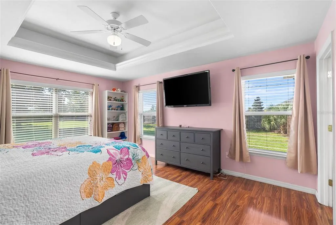
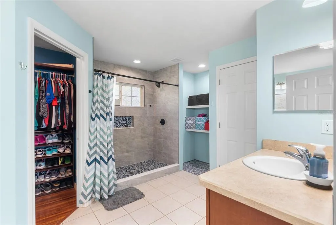
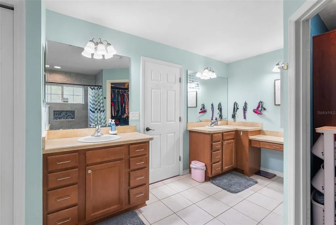
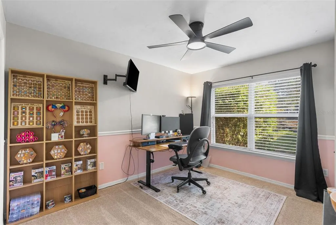
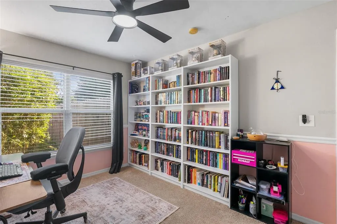
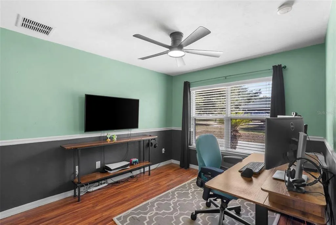
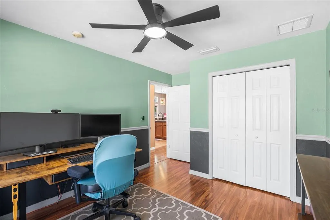
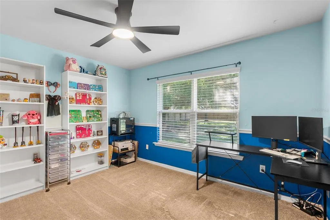
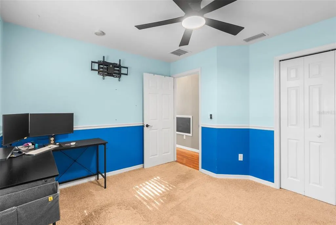
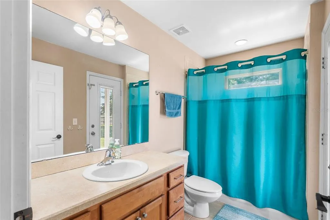
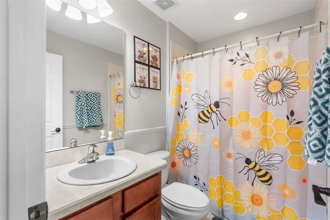
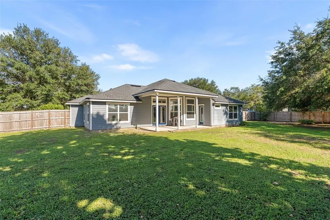
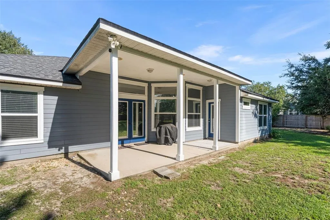
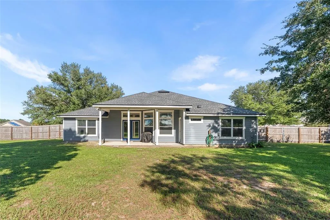
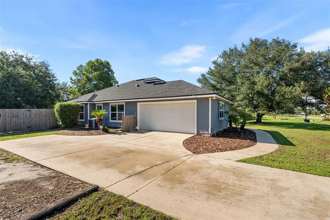
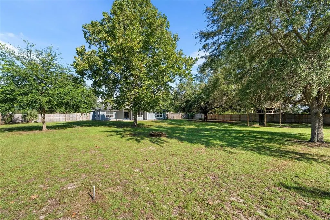
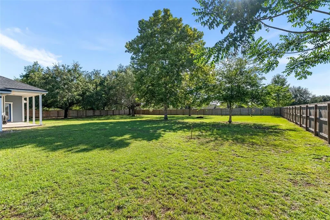
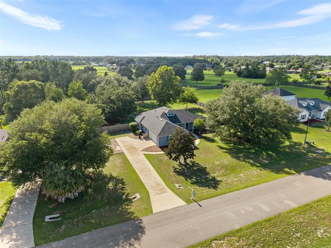
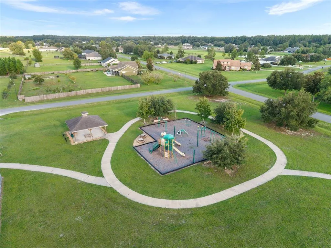
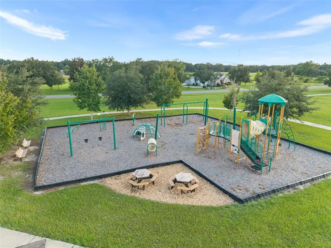
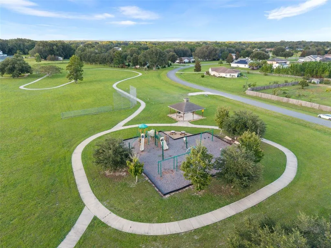
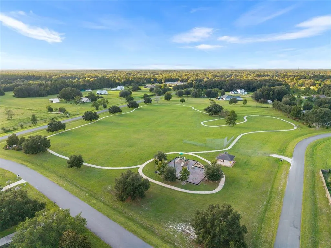
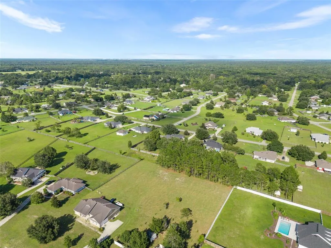
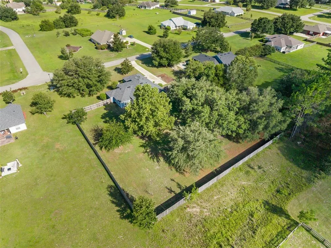
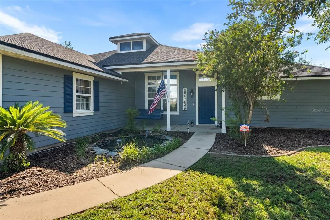
Built in 2025 and set on a full acre, this 4-bedroom, 3-bath Gainesville home offers 1,866 square feet of heated and cooled living space with room to enjoy both indoors and out. The single-story layout features an open floor plan and split-bedroom design, creating a practical separation between the primary suite and additional bedrooms. The primary suite includes a walk-in closet, dual sinks with separate vanities, linen storage, a private water closet and a spacious shower. The kitchen is equipped with smart appliances, while smart switches, an electric fireplace, ceiling fans and blinds add convenience throughout the home. An EV/hybrid vehicle charging port is already installed in the garage. Step outside to a covered patio overlooking the one-acre property, with established grass, trees, partial fencing, automatic irrigation in the front and back, and a small pond near the front of the property. A concrete driveway provides easy access to the home. The property is served by a private well and septic system, with electric service through Clay Electric and cable and internet availability through Cox. Hammock Ridge also includes a neighborhood park with a playground and walking path. Located in Gainesville, the home offers a country setting while keeping shopping, dining, healthcare and everyday services within convenient reach. Gainesville is known for its extensive park system and access to North Florida's natural areas, including nearby Paynes Prairie Preserve State Park and the trails and recreation surrounding the city's creeks and waterways. The Santa Fe River and Suwannee River are also part of the broader North Central Florida landscape, offering additional opportunities for kayaking, fishing and outdoor recreation.
| Price History | |
|---|---|
| 9/1/2026 | Listed $439,900 |
General Features
| Sewer | Septic Tank |
|---|---|
| Heating | Central,Electric |
| Cooling | Central Air |
| Utilities | Electricity Connected,Sewer Connected,Water Connected |
| Possession | Close Of Escrow |
| Roof | Shingle |
| Appliances | Dishwasher,Disposal,Microwave,Range,Range Hood,Refrigerator,Water Softener |
| Zoning | PD |
| HOA Fee | 115 |
| Garage Spaces | 2 |
| Architectural Style | Contemporary |
| Construction Materials | HardiPlank Type |
| Pets Allowed | Yes |
| Year Built | 2005 |
| Levels | One |
| Property Subtype | Single Family Residence |
| Tax Year | 2025 |
| Ownership | Fee Simple |
| Community Features | Park,Playground |
| Assoc Fee Paid Per | Quarterly |
| County | Alachua |
| New Construction | false |
| Property Type | Residential |
| Association Amenities | Park,Playground,Trail(s) |
| Attached Garage | true |
| Subdivision Name | HAMMOCK RIDGE UNIT 3-F |
| Facing Direction | East |
| Garage Y/N | true |
| Total Rooms | 11 |
| Full Baths | 3 |
| Status | Active |
| Directions | From SR 24/Archer Road, turn south onto SW 84th Blvd. Turn right onto SW 107th St. At the dead end, turn left onto SW 101st Ave. Turn left onto SW 98th Terrace; home will be on the left. |
| City | GAINESVILLE |
| Association Name | Monica Berrios |
| Senior Community Y/N | false |
| MLS Area | 32608 - Gainesville |
| Lot Size Units | Acres |
| Lot Size Square Feet | 43560 |
| Carport Y/N | false |
| Listing Terms | Cash,Conventional,FHA,VA Loan |
| Land Lease Y/N | false |
| Tax Annual Amount | 5298 |
| Additional Parcels Y/N | false |
| Lease Considered Y/N | false |
| Virtual Tour | https://www.propertypanorama.com/instaview/stellar/GC543040 |
| Building Area Units | Square Feet |
| Living Area Units | Square Feet |
| Standard Status | Active |
| Occupancy Type | Owner |
| Tax Lot | 109 |
| Legal Description | HAMMOCK RIDGE UNIT III-F PB 26 PG 2 LOT 109 OR 5124/2432 |
| Water Access Y/N | false |
| Monthly HOA Amount | 38.33 |
| Water View Y/N | false |
| Flood Zone Code | X |
| In Law Suite YN | false |
| Flood Zone Code X | Yes |
| DockY/N | false |
Interior Features
| Interior Amenities | Ceiling Fan(s),High Ceilings,Kitchen/Family Room Combo,Open Floorplan,Primary Bedroom Main Floor,Smart Home,Split Bedroom,Thermostat |
|---|---|
| Flooring | Carpet,Ceramic Tile,Luxury Vinyl |
| Furnished Y/N | Unfurnished |
| Fireplace Features | Electric,Family Room |
| Air Conditioning Y/N | true |
| Heating Y/N | true |
| Window Features | Double Pane Windows |
| Fireplace Y/N | true |
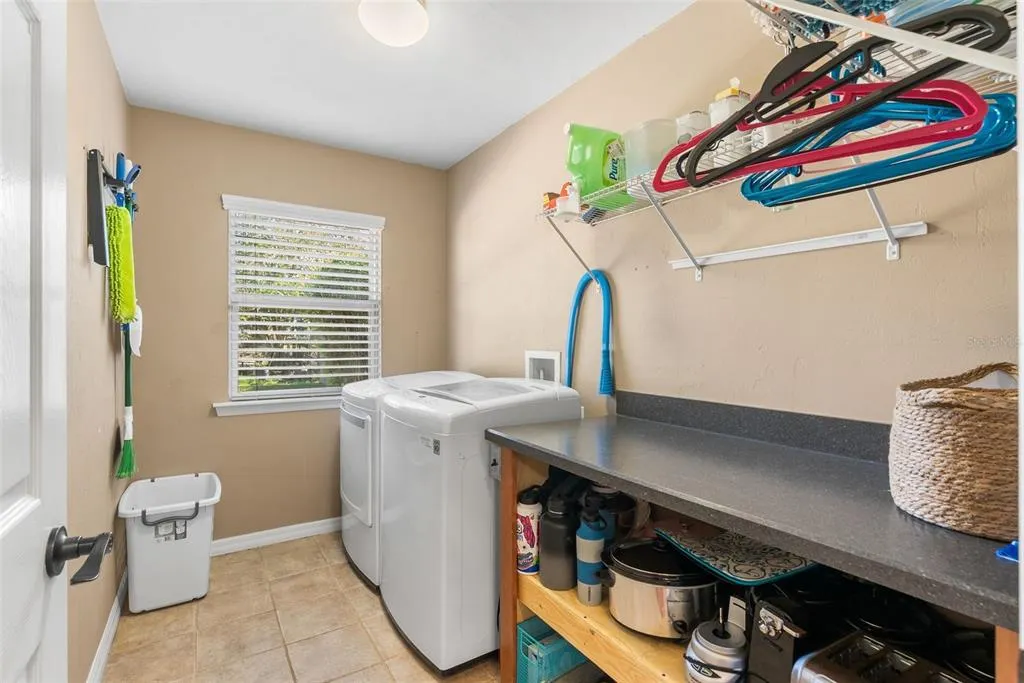
| Laundry Features | Inside,Laundry Room |
| Total Bedrooms | 4 |
| LivingAreaSource | Public Records |
| Total Baths | 3 |
Exterior Features
| Exterior Amenities | Irrigation System |
|---|---|
| Fencing | Wood |
| Parking Features | Driveway,Garage Faces Side |
| Water Source | Well |
| Lot Size Area | 1 |
| Foundation Details | Slab |
| Building Area Total | 2708 |
| Lot Size Acres | 1 |
| Road Surface Type | Paved |
| Private Pool | false |
| Waterfront Y/N | false |
| Covered Spaces | 2 |
Amenities
- Foreclosure
- Views
- Short Sale
- New Construction
- Adult 55+
- Lease To Own
- No HOA Fees
- Furnished
- Primary On Main
- Air Conditioning
- Seller Finance
- Green
- Fixer Upper
- Horse
- Golf
- Fireplace
- Deck
- Garage
- Basement
- Pool
Property vs Single Family Average in 32608
Price
Taxes
Year Built
 Copyright© 2026 REIN Inc. Information Deemed Reliable But Not Guaranteed. The listings data displayed on this medium comes in part from the Real Estate Information Network Inc.(REIN) and has been authorized by participating listing Broker Members of REIN for display. REIN's listings are based upon Data submitted by its Broker Members, and REIN therefore makes no representation or warranty regarding the accuracy of the Data. All users of REIN's listings database should confirm the accuracy of
 All or a portion of the multiple listing information is provided by the Central Virginia Regional Multiple Listing Service, LLC, from a copyrighted compilation of listings. All CVR MLS information provided is deemed reliable but is not guaranteed accurate. The compilation of listings and each individual listing are ©2026 Central Virginia Regional Multiple Listing Service, LLC. All rights reserved.
All MLS listings are © 2026 Central Virginia Regional Multiple Listing Service, LLC. All
All or a portion of the multiple listing information is provided by the Central Virginia Regional Multiple Listing Service, LLC, from a copyrighted compilation of listings. All CVR MLS information provided is deemed reliable but is not guaranteed accurate. The compilation of listings and each individual listing are ©2026 Central Virginia Regional Multiple Listing Service, LLC. All rights reserved.
All MLS listings are © 2026 Central Virginia Regional Multiple Listing Service, LLC. All
 Copyright © MFRMLS.com All information deemed reliable but not guaranteed. All properties are subject to prior sale, change or withdrawal. Neither listing broker(s) or information provider(s) shall be responsible for any typographical errors, misinformation, misprints and shall be held totally harmless. Listing(s) information is provided for consumers personal, non-commercial use and may not be used for any purpose other than to identify prospective properties consumers may be interested in purchasing. Information on this site was last updated Last updated on September 12, 2026 9:29 PM UTC The listing information on this page last changed on Last updated on September 12, 2026 9:29 PM UTCd. The data relating to real estate for sale on this website comes in part from the Internet Data Exchange program of MFR MLS.
All information deemed reliable but not guaranteed. All properties are subject to prior sale, change or withdrawal. Neither listing broker(s) or information provider(s) shall be responsible for any typographical errors, misinformation, misprints and shall be held totally harmless. Listing(s) information is provided for consumers personal, non-commercial use and may not be used for any purpose other than to identify prospective properties consumers may be interested in purchasing.
Updated on September 12, 2026 9:29 PM UTC
Copyright © MFRMLS.com All information deemed reliable but not guaranteed. All properties are subject to prior sale, change or withdrawal. Neither listing broker(s) or information provider(s) shall be responsible for any typographical errors, misinformation, misprints and shall be held totally harmless. Listing(s) information is provided for consumers personal, non-commercial use and may not be used for any purpose other than to identify prospective properties consumers may be interested in purchasing. Information on this site was last updated Last updated on September 12, 2026 9:29 PM UTC The listing information on this page last changed on Last updated on September 12, 2026 9:29 PM UTCd. The data relating to real estate for sale on this website comes in part from the Internet Data Exchange program of MFR MLS.
All information deemed reliable but not guaranteed. All properties are subject to prior sale, change or withdrawal. Neither listing broker(s) or information provider(s) shall be responsible for any typographical errors, misinformation, misprints and shall be held totally harmless. Listing(s) information is provided for consumers personal, non-commercial use and may not be used for any purpose other than to identify prospective properties consumers may be interested in purchasing.
Updated on September 12, 2026 9:29 PM UTC
 © BRIGHT, All Rights Reserved
 All or a portion of the multiple listing information is provided by the Williamsburg Multiple Listing Service, LLC, from a copyrighted compilation of listings. All WMLS information provided is deemed reliable but is not guaranteed accurate. The compilation of listings and each individual listing are ©2026 Central Virginia Regional Multiple Listing Service, LLC. All rights reserved.
All MLS listings are © 2026 Williamsburg Multiple Listing Service, LLC. All rights reserved. No one may copy and/or repost these MLS listings, or any portion thereof, without the written permission of an authorized officer of the Williamsburg Multiple Listing Service, LLC.
All listings with the WMLS logo are provided courtesy of the IDX program.
Last Updated: September 12, 2026 10:16 PM UTC
All or a portion of the multiple listing information is provided by the Williamsburg Multiple Listing Service, LLC, from a copyrighted compilation of listings. All WMLS information provided is deemed reliable but is not guaranteed accurate. The compilation of listings and each individual listing are ©2026 Central Virginia Regional Multiple Listing Service, LLC. All rights reserved.
All MLS listings are © 2026 Williamsburg Multiple Listing Service, LLC. All rights reserved. No one may copy and/or repost these MLS listings, or any portion thereof, without the written permission of an authorized officer of the Williamsburg Multiple Listing Service, LLC.
All listings with the WMLS logo are provided courtesy of the IDX program.
Last Updated: September 12, 2026 10:16 PM UTC
