
Address
901 Ne 23rd Street, GAINESVILLE, FL
Price
$ 185,000
Property Attributes
- MLS#GC541481
- TypeSingle Family
- Listing Status Pending
- CountyAlachua
- CityGAINESVILLE
- AreaGainesville
- NeighborhoodDUVAL HEIGHTS
- Zip32641
- StyleRanch
- Year Built1960
- Taxes$ 3284
- Price$ 185,000
- Bedrooms3
- Full Bathrooms1
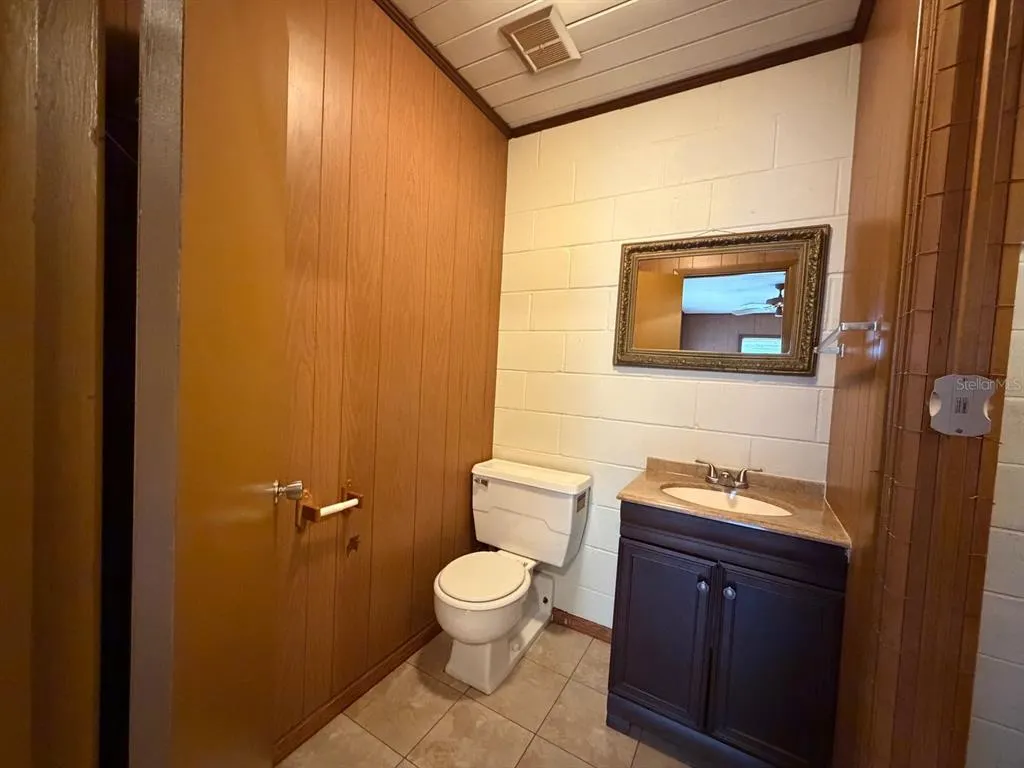
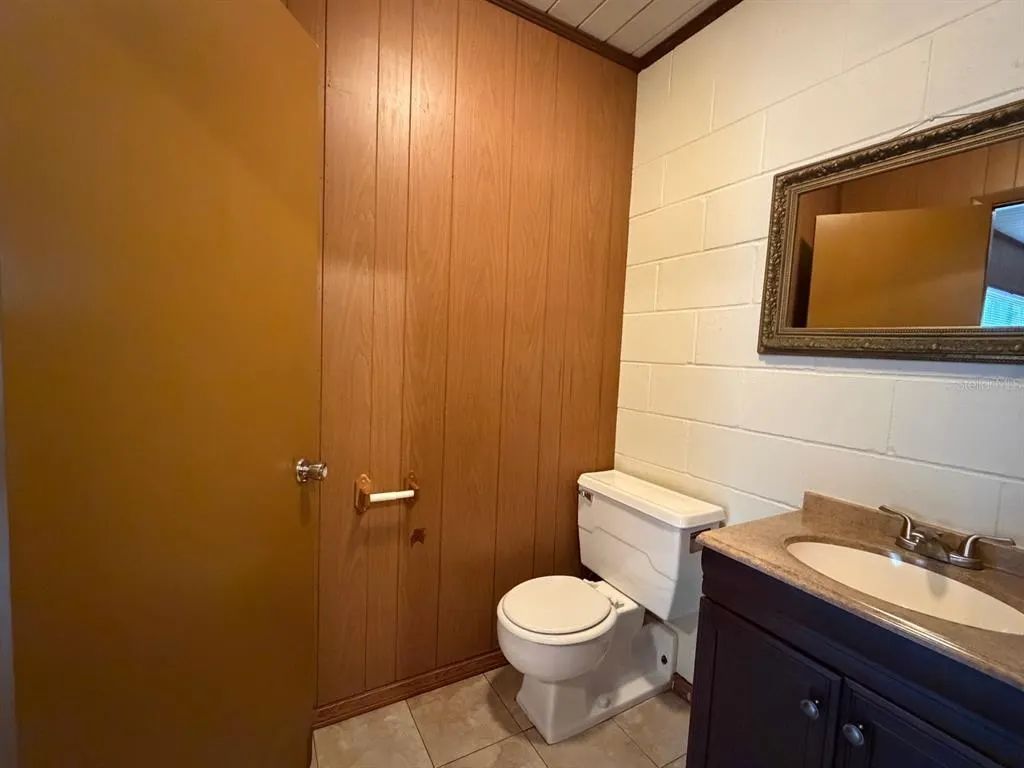
- Half Bathrooms1
- Sqr Footage1300
- Lot Size0.17 Acres
Data Source:
Stellar MLS
Property Description
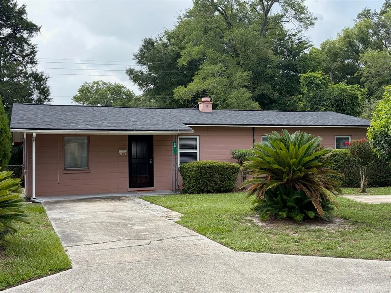
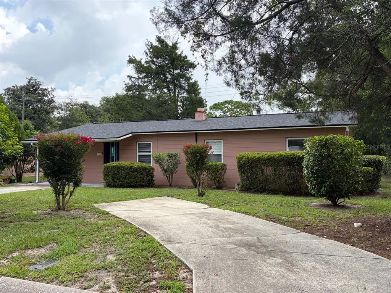
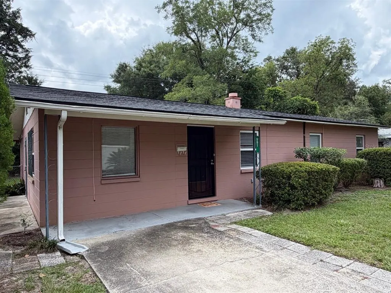
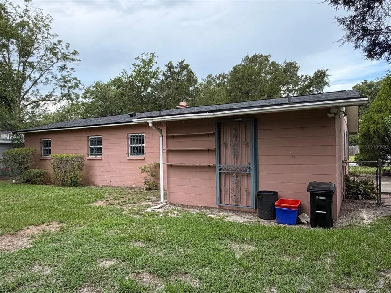
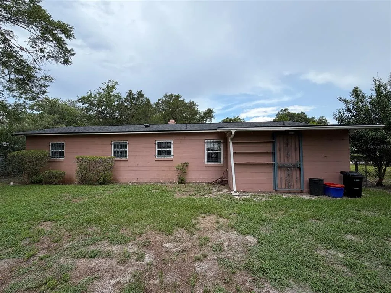
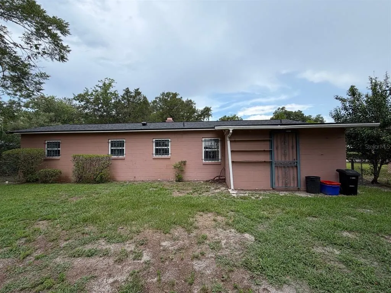
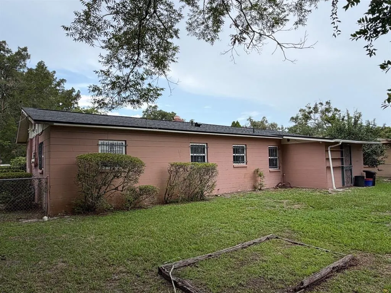
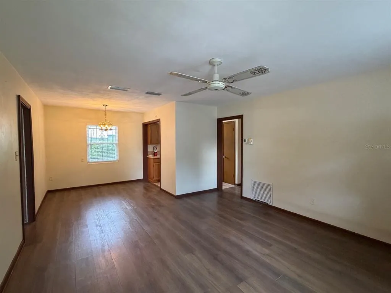
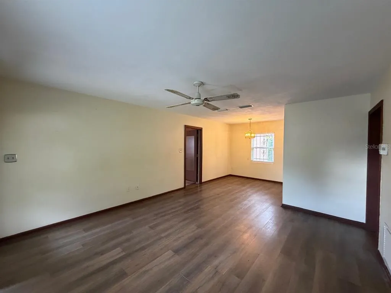
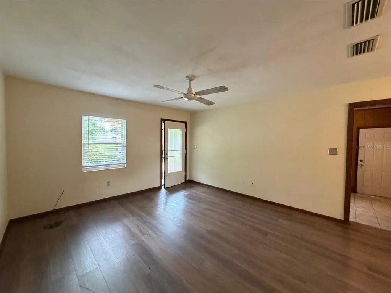
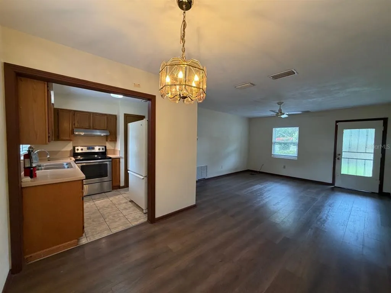
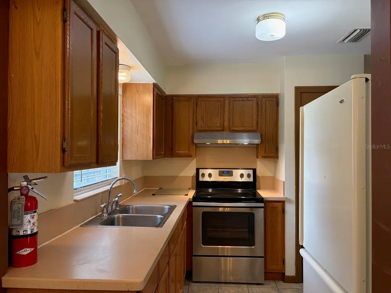
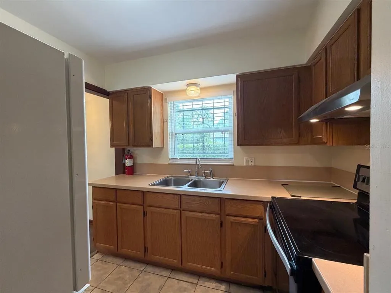
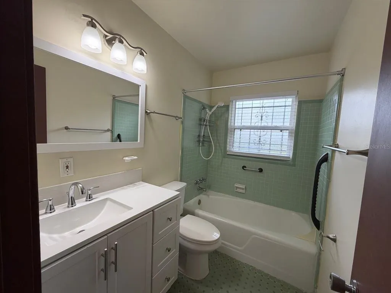
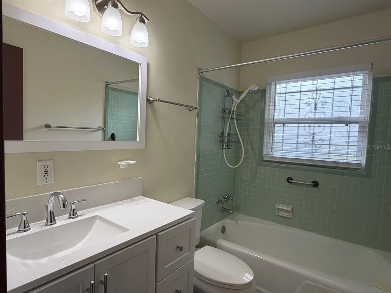
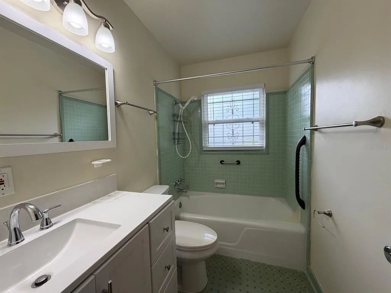
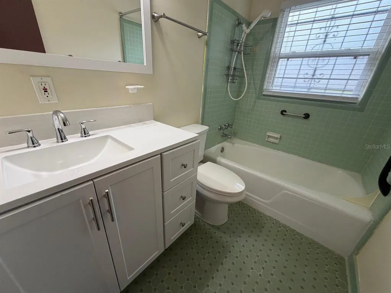
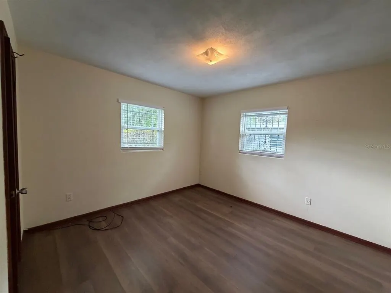
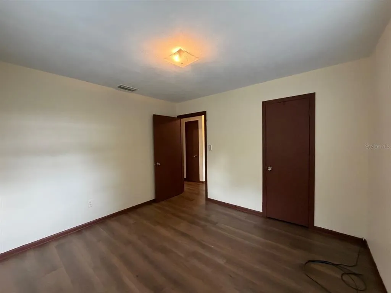
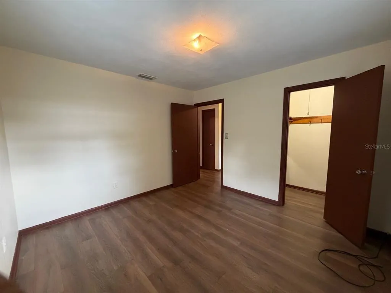
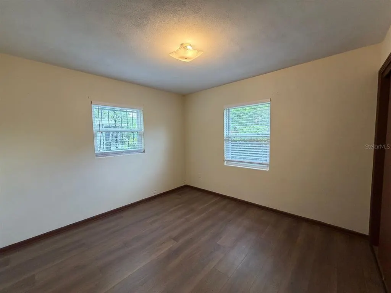
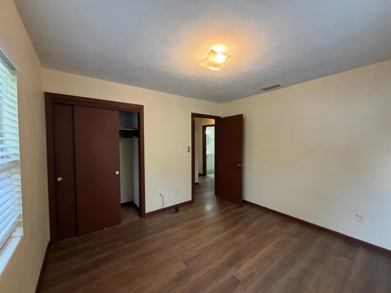
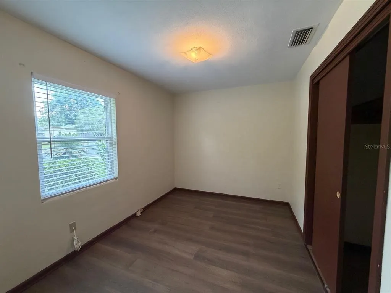
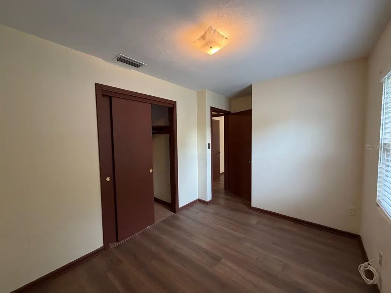
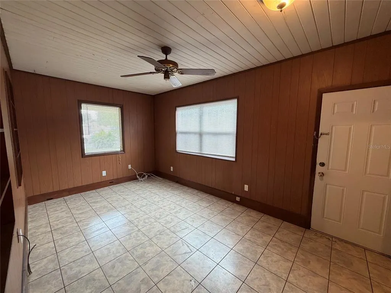
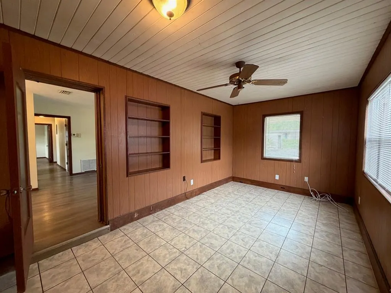
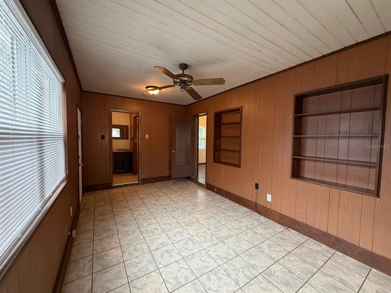
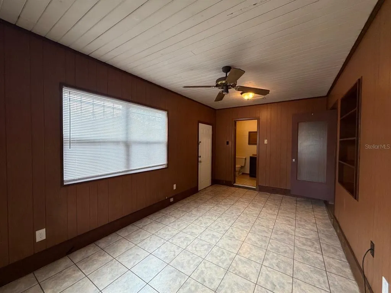
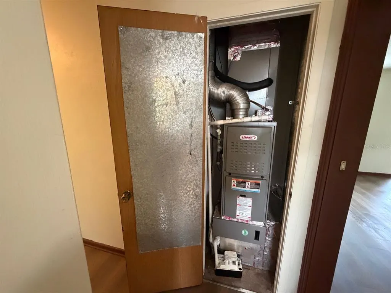
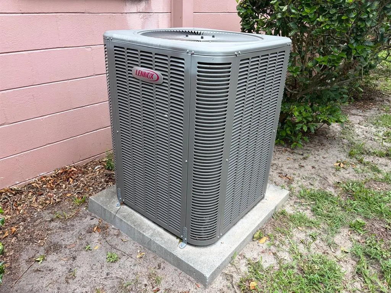
This beautiful 3-bedroom, 1.5-bathroom solid built concrete block home is completely move-in ready and designed for worry-free living. You can step inside with total confidence knowing that the most important updates are already done for you. The house features a brand-new roof, a brand-new HVAC system, and a brand-new water heater. Inside, you will love the fully equipped kitchen complete with sleek, solid surface countertops. Outside, you will find a large, fully fenced backyard that is absolutely perfect for family, pets, and weekend gatherings. Location is everything, and this family-oriented neighborhood truly has it all. You will be surrounded by awesome neighbors and live just moments away from Duval Nature Park, one of the city’s premier green spaces. Daily errands are a breeze with the Walmart Supercenter just a short distance away. Plus, the recently constructed UF Health Urgent Care center is nearby to provide quick, top-tier medical care. Great things are happening in East Gainesville, and this property puts you right in the center of the action. By moving here, you will witness firsthand the transformative growth along the NE 8th Avenue corridor. You will also benefit from the exciting revitalization of the MLK Recreational Center complex. It is a unique opportunity to invest in an area with a remarkably bright future. This incredible home will not last long on the market. Call me today to get more details and to schedule your private viewing!
| Elementary School | Middle School | High School |
|---|---|---|
| Marjorie Kinnan Rawlings Elementary School-AL Elementary School | Howard W. Bishop Middle School-AL Middle School | Eastside High School-AL High School |
| Price History | |
|---|---|
| 6/26/2026 | Listed $185,000 |
General Features
| Sewer | Public Sewer |
|---|---|
| Heating | Electric |
| Cooling | Central Air |
| Utilities | Cable Connected,Electricity Connected,Sewer Connected,Street Lights,Water Connected |
| Possession | Close Of Escrow |
| Roof | Shingle |
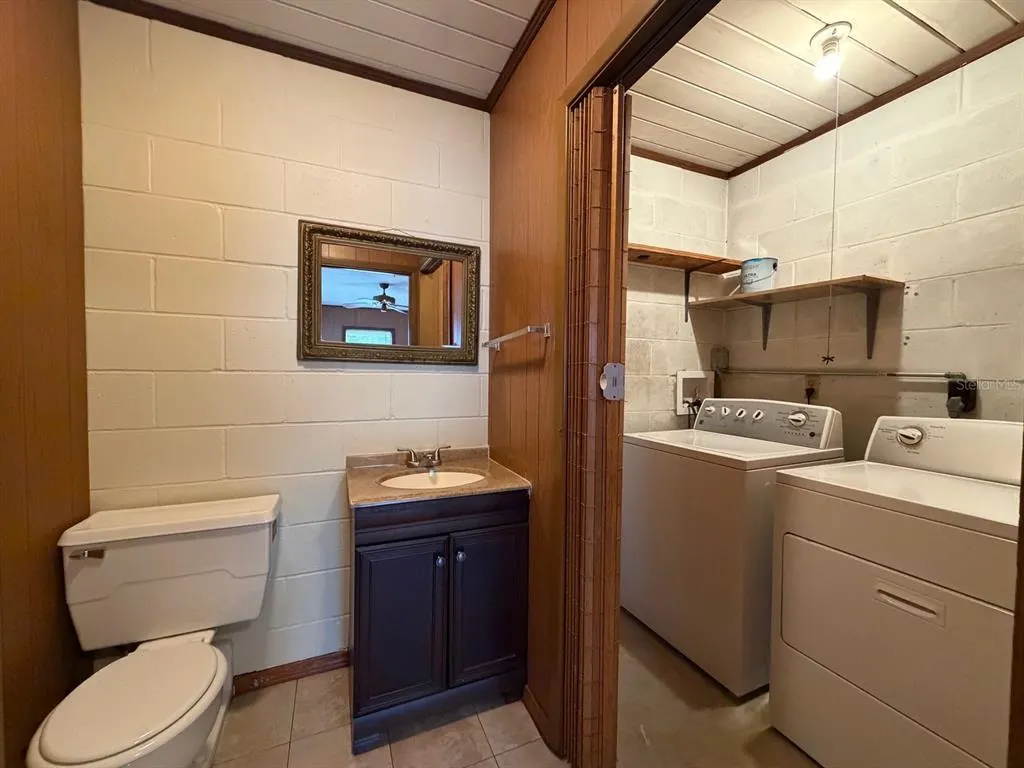
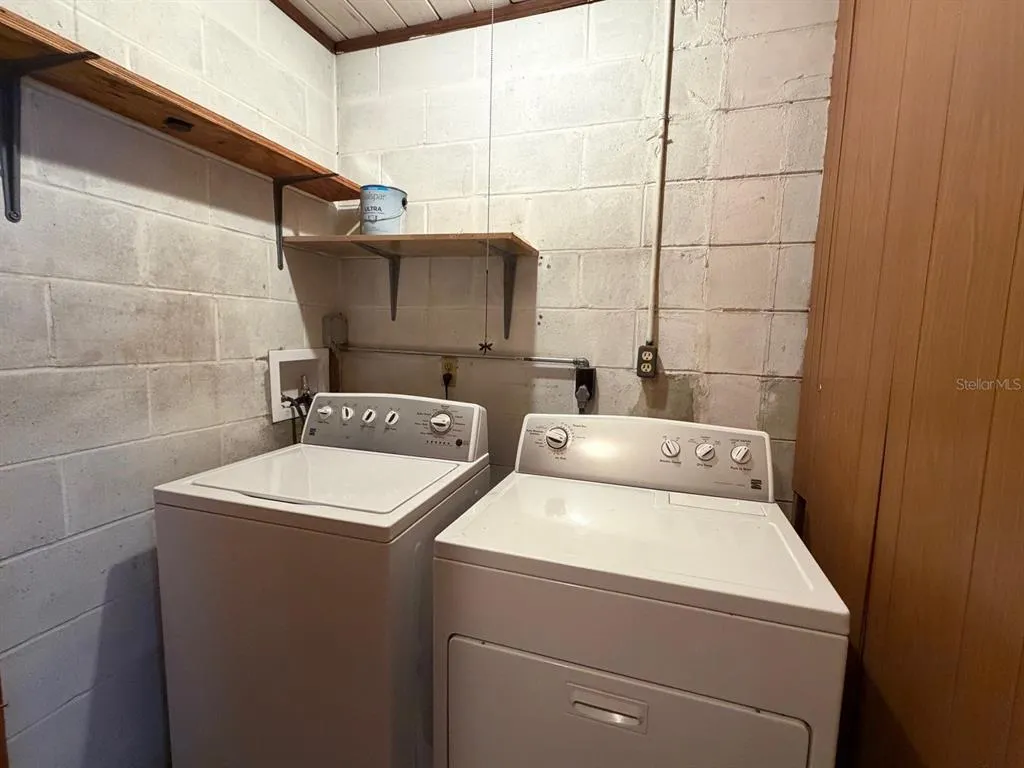
| Appliances | Dryer,Electric Water Heater,Range,Refrigerator |
| Zoning | RSF2 |
| Patio/Porch Features | Covered,Front Porch,Porch |
| Architectural Style | Ranch |
| Security Features | Security Lights,Smoke Detector(s) |
| Construction Materials | Block,Concrete |
| Year Built | 1960 |
| Levels | One |
| Property Subtype | Single Family Residence |
| Tax Year | 2025 |
| Ownership | Fee Simple |
| County | Alachua |
| New Construction | false |
| Property Type | Residential |
| Subdivision Name | DUVAL HEIGHTS |
| Facing Direction | West |
| Garage Y/N | false |
| Total Rooms | 3 |
| Full Baths | 1 |
| Status | Pending |
| Directions | X: E Univ Ave and Waldo Rd - North on Waldo Rd, Right on NE 8th Ave, Left on NE 23rd St to home on the Right. |
| High School | Eastside High School-AL |
| City | GAINESVILLE |
| Senior Community Y/N | false |
| MLS Area | 32641 - Gainesville |
| Lot Size Units | Square Feet |
| Lot Size Square Feet | 7405 |
| Carport Y/N | false |
| Listing Terms | Cash,Conventional,FHA,VA Loan |
| Elementary School | Marjorie Kinnan Rawlings Elementary School-AL |
| Property Attached Y/N | false |
| Land Lease Y/N | false |
| Tax Annual Amount | 3284.65 |
| Middle/Junior High School | Howard W. Bishop Middle School-AL |
| Additional Parcels Y/N | false |
| Lease Considered Y/N | true |
| Virtual Tour | https://www.propertypanorama.com/instaview/stellar/GC541481 |
| Building Area Units | Square Feet |
| Living Area Units | Square Feet |
| Standard Status | Pending |
| Occupancy Type | Vacant |
| Tax Lot | 48 |
| Legal Description | DUVAL HEIGHTS PB E-33 LOT 48 OR 1881/2283 & OR 4277/0558 |
| Minimum Lease | No Minimum |
| Water Access Y/N | false |
| Additional Rooms | Family Room |
| Water View Y/N | false |
| Flood Zone Code | X |
| In Law Suite YN | false |
| Flood Zone Code X | Yes |
| DockY/N | false |
Interior Features
| Interior Amenities | Ceiling Fan(s),Solid Surface Counters,Solid Wood Cabinets,Thermostat |
|---|---|
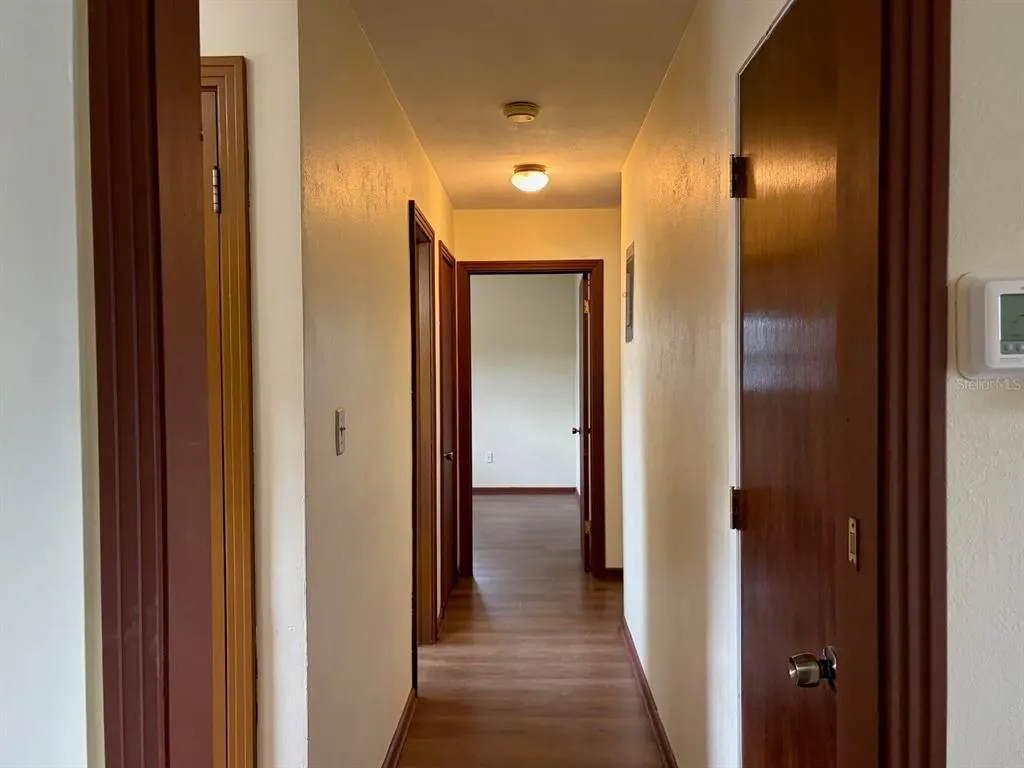
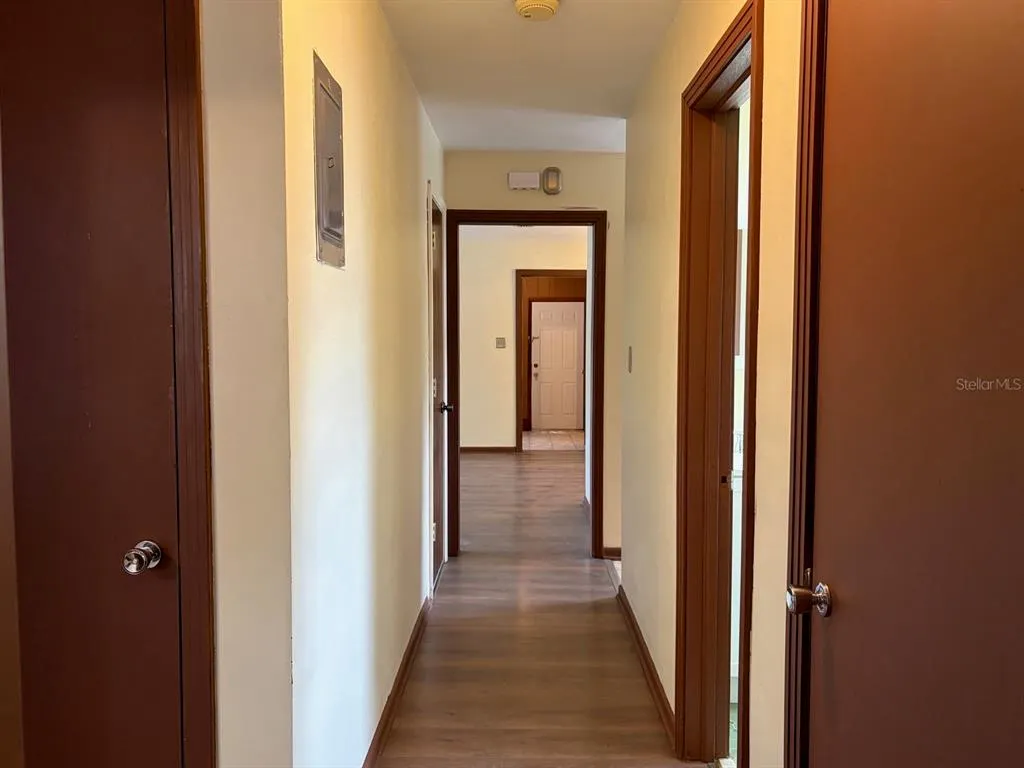
| Flooring | Laminate,Tile,Vinyl |
| Furnished Y/N | Unfurnished |
| Total Stories | 1 |
| Air Conditioning Y/N | true |
| Heating Y/N | true |
| Fireplace Y/N | false |
| Half Baths | 1 |
| Laundry Features | Electric Dryer Hookup,Inside,Laundry Closet,Washer Hookup |
| Total Bedrooms | 3 |
| LivingAreaSource | Public Records |
| Total Baths | 2 |
Exterior Features
| Exterior Amenities | None,Storage |
|---|---|
| Vegetation | Trees/Landscaped |
| Fencing | Chain Link |
| Parking Features | None |
| Lot Features | City Lot,Landscaped,Level,Near Public Transit |
| Water Source | None |
| Lot Size Area | 7405 |
| Foundation Details | Slab |
| Spa | false |
| Building Area Total | 1449 |
| Lot Size Acres | 0.17 |
| Road Surface Type | Paved |
| Private Pool | false |
| Waterfront Y/N | false |
| Road Frontage Type | Street Paved |
| Road Responsibility | Public Maintained Road |
| Horse Amenities | None |
Amenities
- Foreclosure
- Views
- Short Sale
- New Construction
- Adult 55+
- Lease To Own
- No HOA Fees
- Furnished
- Primary On Main
- Air Conditioning
- Seller Finance
- Green
- Fixer Upper
- Horse
- Golf
- Fireplace
- Deck
- Garage
- Basement
- Pool
Property vs Single Family Average in 32641
Price
Taxes
Year Built
 Copyright© 2026 REIN Inc. Information Deemed Reliable But Not Guaranteed. The listings data displayed on this medium comes in part from the Real Estate Information Network Inc.(REIN) and has been authorized by participating listing Broker Members of REIN for display. REIN's listings are based upon Data submitted by its Broker Members, and REIN therefore makes no representation or warranty regarding the accuracy of the Data. All users of REIN's listings database should confirm the accuracy of
 All or a portion of the multiple listing information is provided by the Central Virginia Regional Multiple Listing Service, LLC, from a copyrighted compilation of listings. All CVR MLS information provided is deemed reliable but is not guaranteed accurate. The compilation of listings and each individual listing are ©2026 Central Virginia Regional Multiple Listing Service, LLC. All rights reserved.
All MLS listings are © 2026 Central Virginia Regional Multiple Listing Service, LLC. All
All or a portion of the multiple listing information is provided by the Central Virginia Regional Multiple Listing Service, LLC, from a copyrighted compilation of listings. All CVR MLS information provided is deemed reliable but is not guaranteed accurate. The compilation of listings and each individual listing are ©2026 Central Virginia Regional Multiple Listing Service, LLC. All rights reserved.
All MLS listings are © 2026 Central Virginia Regional Multiple Listing Service, LLC. All
 Copyright © MFRMLS.com All information deemed reliable but not guaranteed. All properties are subject to prior sale, change or withdrawal. Neither listing broker(s) or information provider(s) shall be responsible for any typographical errors, misinformation, misprints and shall be held totally harmless. Listing(s) information is provided for consumers personal, non-commercial use and may not be used for any purpose other than to identify prospective properties consumers may be interested in purchasing. Information on this site was last updated Last updated on September 13, 2026 8:31 PM UTC The listing information on this page last changed on Last updated on September 13, 2026 8:31 PM UTCd. The data relating to real estate for sale on this website comes in part from the Internet Data Exchange program of MFR MLS.
All information deemed reliable but not guaranteed. All properties are subject to prior sale, change or withdrawal. Neither listing broker(s) or information provider(s) shall be responsible for any typographical errors, misinformation, misprints and shall be held totally harmless. Listing(s) information is provided for consumers personal, non-commercial use and may not be used for any purpose other than to identify prospective properties consumers may be interested in purchasing.
Updated on September 13, 2026 8:31 PM UTC
Copyright © MFRMLS.com All information deemed reliable but not guaranteed. All properties are subject to prior sale, change or withdrawal. Neither listing broker(s) or information provider(s) shall be responsible for any typographical errors, misinformation, misprints and shall be held totally harmless. Listing(s) information is provided for consumers personal, non-commercial use and may not be used for any purpose other than to identify prospective properties consumers may be interested in purchasing. Information on this site was last updated Last updated on September 13, 2026 8:31 PM UTC The listing information on this page last changed on Last updated on September 13, 2026 8:31 PM UTCd. The data relating to real estate for sale on this website comes in part from the Internet Data Exchange program of MFR MLS.
All information deemed reliable but not guaranteed. All properties are subject to prior sale, change or withdrawal. Neither listing broker(s) or information provider(s) shall be responsible for any typographical errors, misinformation, misprints and shall be held totally harmless. Listing(s) information is provided for consumers personal, non-commercial use and may not be used for any purpose other than to identify prospective properties consumers may be interested in purchasing.
Updated on September 13, 2026 8:31 PM UTC
 © BRIGHT, All Rights Reserved
 All or a portion of the multiple listing information is provided by the Williamsburg Multiple Listing Service, LLC, from a copyrighted compilation of listings. All WMLS information provided is deemed reliable but is not guaranteed accurate. The compilation of listings and each individual listing are ©2026 Central Virginia Regional Multiple Listing Service, LLC. All rights reserved.
All MLS listings are © 2026 Williamsburg Multiple Listing Service, LLC. All rights reserved. No one may copy and/or repost these MLS listings, or any portion thereof, without the written permission of an authorized officer of the Williamsburg Multiple Listing Service, LLC.
All listings with the WMLS logo are provided courtesy of the IDX program.
Last Updated: September 13, 2026 9:11 PM UTC
All or a portion of the multiple listing information is provided by the Williamsburg Multiple Listing Service, LLC, from a copyrighted compilation of listings. All WMLS information provided is deemed reliable but is not guaranteed accurate. The compilation of listings and each individual listing are ©2026 Central Virginia Regional Multiple Listing Service, LLC. All rights reserved.
All MLS listings are © 2026 Williamsburg Multiple Listing Service, LLC. All rights reserved. No one may copy and/or repost these MLS listings, or any portion thereof, without the written permission of an authorized officer of the Williamsburg Multiple Listing Service, LLC.
All listings with the WMLS logo are provided courtesy of the IDX program.
Last Updated: September 13, 2026 9:11 PM UTC
