
New Construction - Primary on Main


Address
1132 Sw 67th Way, GAINESVILLE, FL
Price
$ 449,900
Property Attributes
- MLS#GC536220
- TypeSingle Family
- Listing Status Active
- CountyAlachua
- CityGAINESVILLE
- AreaGainesville
- NeighborhoodGRAND OAKS AT TOWER
- Zip32607
- StyleContemporary Craftsman
- Year Built2026
- Taxes$ 875
- Price$ 449,900
- Bedrooms4
- Full Bathrooms2
- Half Bathrooms0
- Sqr Footage1800
- Lot Size0.17 Acres
Data Source:
Stellar MLS
Property Description
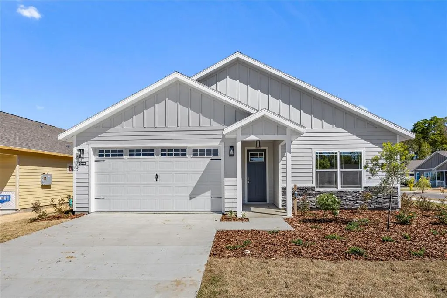
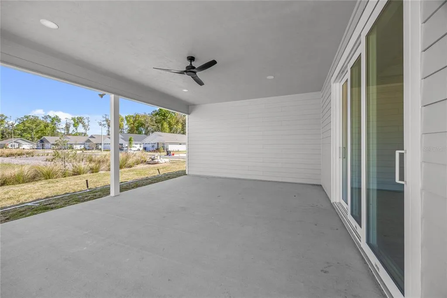
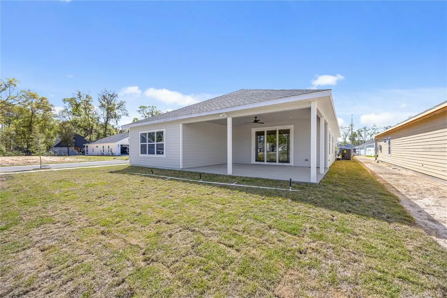
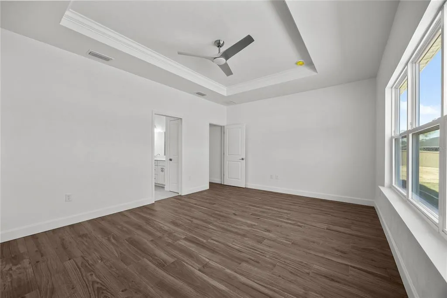
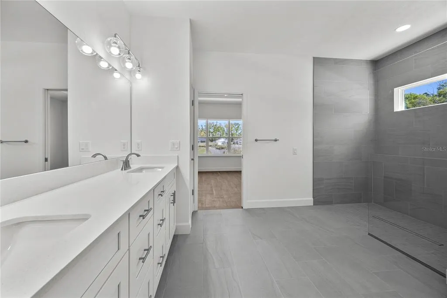
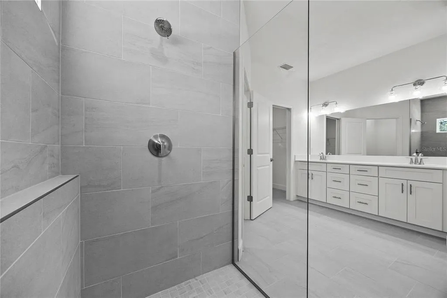
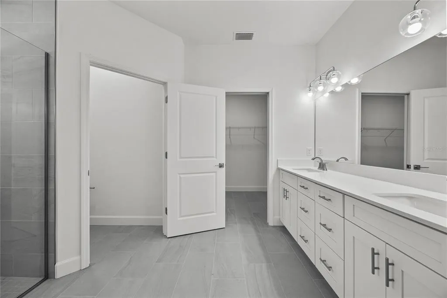
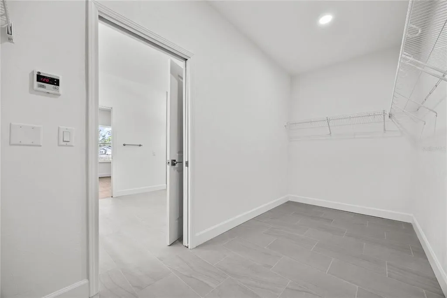
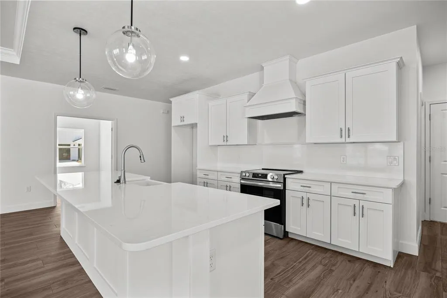
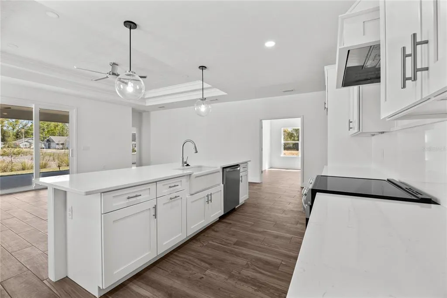
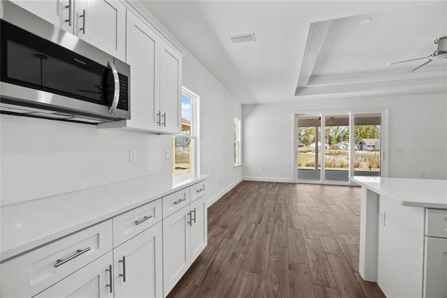
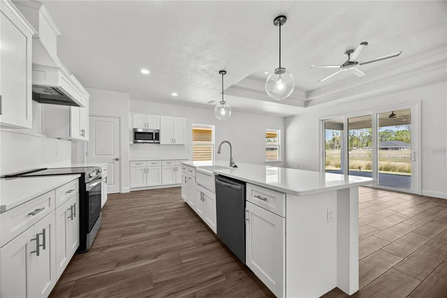
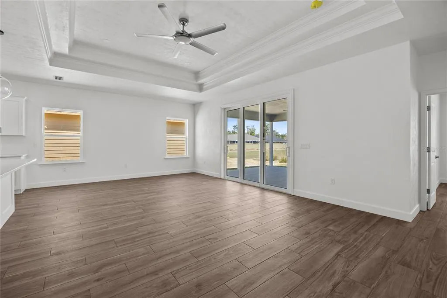
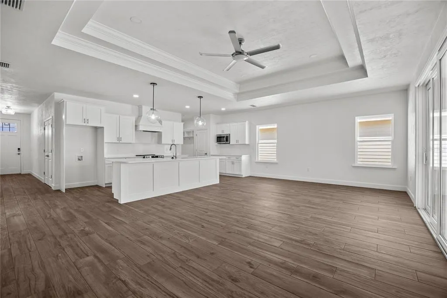
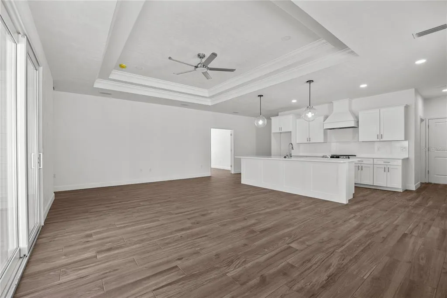
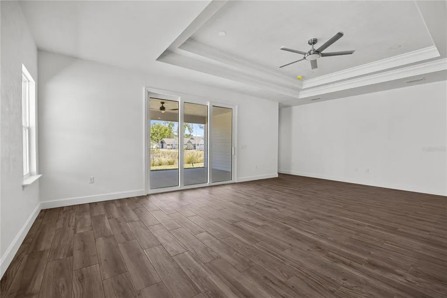
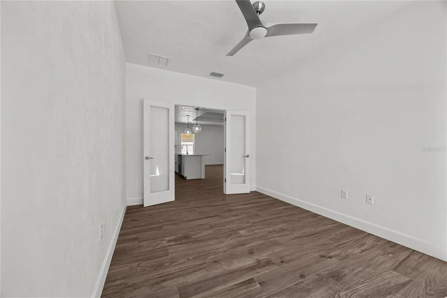
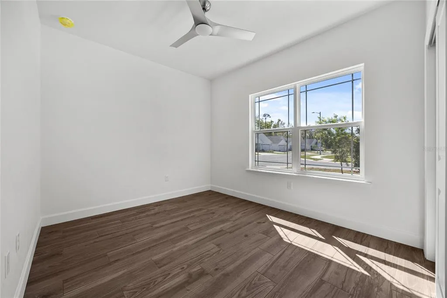
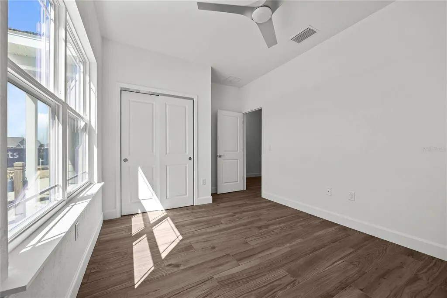
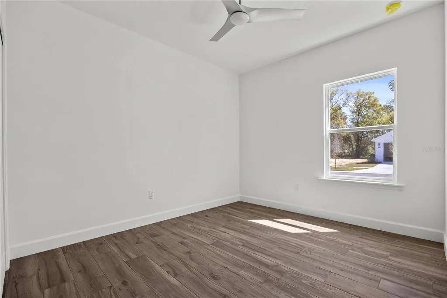
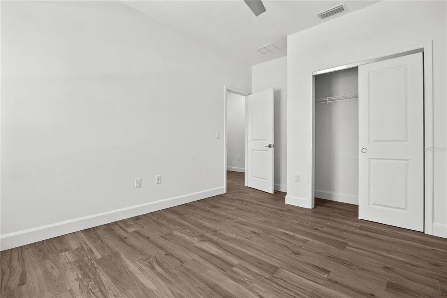
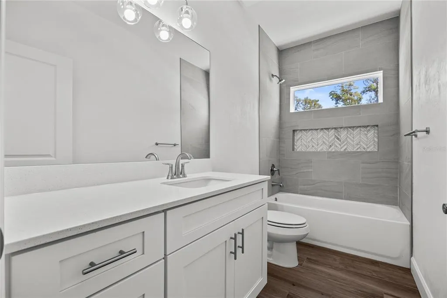
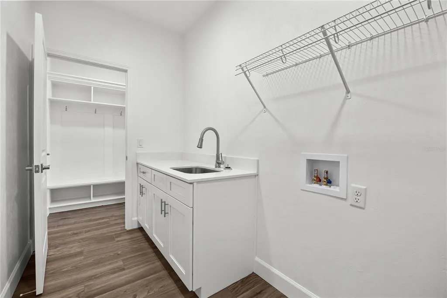
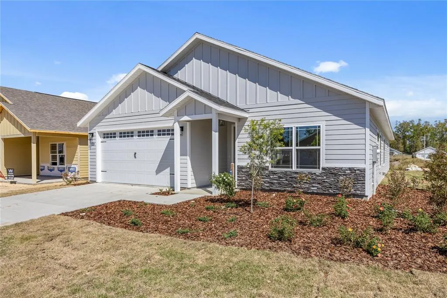
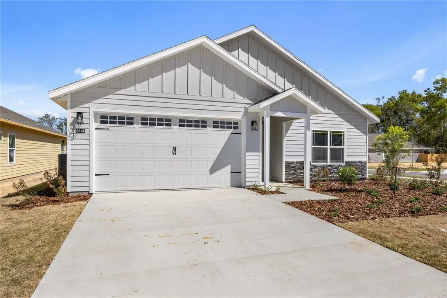
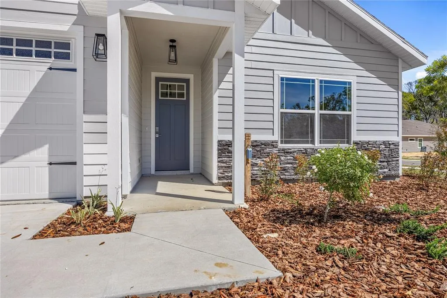
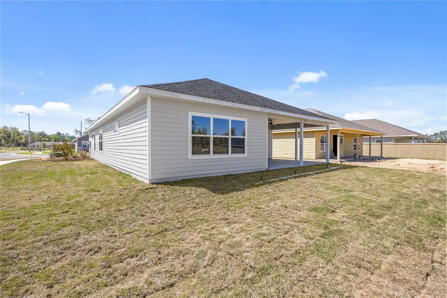
Pre-Construction. To be built. The interior is still yours to design. Estimated completion October 2026. Lot 224 is roughly 7,468 square feet on the last street in the final phase of Grand Oaks, backing to permanently platted green space with no neighboring homes behind it. The lot is still a dirt pad, so the buyer chooses countertops, tile, flooring, lighting, and interior paint colors. Exterior selections are already made and approved by the HOA: Silvermist (SW 7621) body, Pure White (SW 7005) trim, an Attitude Gray (SW 7060) front door, Nantucket stone, Dual Black shingles, and 8 inch square porch columns. The Ashley plan is 1,800 square feet with four true bedrooms and two full bathrooms in a split arrangement that puts the primary suite on its own side of the home. The kitchen, dining, and living areas run together as one open space with a covered porch off the back. Standard finishes include quartz countertops in the kitchen and both baths, white shaker wood cabinets with soft-close drawers, porcelain tile flooring in the living areas with porcelain and ceramic tile in the baths, no carpet anywhere, light textured plaster on the walls and ceilings, and a full tile shower in the primary bath. The second bath has a tile shower and tub combination. Appliances are stainless steel: electric range, range hood, microwave, and dishwasher. Covered front and back porches and a two car garage. Warranty coverage is one year systems, one year workmanship, and seven year structural, plus transferable manufacturer warranties. Grand Oaks HOA dues are $180 per quarter and cover the community pool, playground, covered pavilion, and common area landscaping. The association is managed by a professional management company and a board of homeowners. No CDD. Zoned for Chiles Elementary, Fort Clarke Middle, and Buchholz High. Two miles to I-75 and Newberry Road, 2.4 miles to HCA Florida North Florida Hospital, 3.2 miles to UF. Built by William Weseman Construction, a third generation local builder. Photos are of a previously completed home of the same floor plan and may show features that are not standard in this home. Contact us for the Standard Features sheet.
| Elementary School | Middle School | High School |
|---|---|---|
| Lawton M. Chiles Elementary School-AL Elementary School | Kanapaha Middle School-AL Middle School | F. W. Buchholz High School-AL High School |
| Price History | |
|---|---|
| 12/30/2025 | Listed $467,900 |
| 4/1/2026 | 4$449,900 |
General Features
| Sewer | Public Sewer |
|---|---|
| Heating | Central,Electric,Exhaust Fan |
| Cooling | Central Air |
| Utilities | BB/HS Internet Available,Cable Available,Electricity Available,Electricity Connected,Natural Gas Available,Phone Available,Public,Sewer Available,Sewer Connected,Street Lights,Underground Utilities,Water Available,Water Connected |
| Possession | Close Of Escrow |
| Roof | Shingle |
| Appliances | Dishwasher,Disposal,Electric Water Heater,Exhaust Fan,Microwave,Range,Range Hood |
| Zoning | RESI |
| HOA Fee | 180 |
| Garage Spaces | 2 |
| Association Fee Includes | Common Area Taxes,Community Pool,Escrow Reserves Fund,Insurance,Maintenance Grounds,Manager,Pool Maintenance |
| Patio/Porch Features | Covered,Front Porch,Rear Porch |
| Architectural Style | Contemporary,Craftsman |
| Security Features | Smoke Detector(s) |
| Construction Materials | HardiPlank Type,Wood Frame |
| Pets Allowed | Cats OK,Dogs OK |
| Year Built | 2026 |
| Levels | One |
| Property Subtype | Single Family Residence |
| Tax Year | 2025 |
| Ownership | Fee Simple |
| Community Features | Clubhouse,Community Mailbox,Deed Restrictions,Playground,Pool,Sidewalks |
| Assoc Fee Paid Per | Quarterly |
| County | Alachua |
| New Construction | true |
| Property Type | Residential |
| Association Amenities | Clubhouse,Playground,Pool,Trail(s) |
| Attached Garage | true |
| Subdivision Name | GRAND OAKS AT TOWER |
| Facing Direction | East |
| Garage Y/N | true |
| Total Rooms | 3 |
| Full Baths | 2 |
| Status | Active |
| Directions | East entrance: From Tower Road, at the roundabout intersection of Tower Road and SW 17th Road, where you can exit to Oak Hall School or HCA Medical and gas station, take the east exit onto SW 17th Road to enter Grand Oaks. Turn left onto SW 68th Terrace. Turn right onto SW 12th Lane. Turn left onto SW 67th Way. Lot 224 is on your left. West Entrance: From SW 20th Avenue, at the traffic light intersection of SW 20th Avenue & SW 17th Road, take the west turn onto SW 17th Road to enter Grand Oaks. Turn right onto SW 67th Street. Turn left onto SW 12th Lane. Turn right onto SW 67th Way. Lot 224 is on your left. |
| High School | F. W. Buchholz High School-AL |
| City | GAINESVILLE |
| Association Name | Fran Pollard, Watson Realty Corp. CAM |
| Senior Community Y/N | false |
| MLS Area | 32607 - Gainesville |
| Lot Size Units | Square Feet |
| Lot Size Square Feet | 7468 |
| Carport Y/N | false |
| Listing Terms | Cash,Conventional,FHA,Other,VA Loan |
| Elementary School | Lawton M. Chiles Elementary School-AL |
| Land Lease Y/N | false |
| Tax Annual Amount | 875 |
| Home Warranty Y/N | true |
| Middle/Junior High School | Kanapaha Middle School-AL |
| Property Condition | Pre-Construction |
| Additional Parcels Y/N | false |
| Lease Considered Y/N | true |
| Building Area Units | Square Feet |
| Living Area Units | Square Feet |
| Builder Name | William Weseman Construction, Inc. |
| Standard Status | Active |
| Occupancy Type | Vacant |
| Tax Lot | 224 |
| Legal Description | Lot 224 Grand Oaks at Tower – Phase 3, according to the map or plat thereof, recorded in Plat Book 38, Page 70, Public Records of Alachua County, Florida. |
| Minimum Lease | No Minimum |
| Water Access Y/N | false |
| Monthly HOA Amount | 60 |
| Additional Rooms | Den/Library/Office |
| Water View Y/N | false |
| Flood Zone Code | X |
| In Law Suite YN | false |
| Flood Zone Code X | Yes |
Interior Features
| Interior Amenities | Ceiling Fan(s),Eating Space In Kitchen,Living Room/Dining Room Combo,Open Floorplan,Primary Bedroom Main Floor,Solid Wood Cabinets,Split Bedroom,Thermostat,Walk-In Closet(s) |
|---|---|
| Flooring | Ceramic Tile,Porcelain Tile |
| Furnished Y/N | Unfurnished |
| Total Stories | 1 |
| Air Conditioning Y/N | true |
| Heating Y/N | true |
| Window Features | Double Pane Windows,Insulated Windows,Low-Emissivity Windows |
| Fireplace Y/N | false |
| Laundry Features | Electric Dryer Hookup,Inside,Laundry Room,Washer Hookup |
| Total Bedrooms | 4 |
| LivingAreaSource | Builder |
| Total Baths | 2 |
Exterior Features
| Exterior Amenities | Sidewalk,Sliding Doors |
|---|---|
| Parking Features | Driveway,Garage Door Opener |
| Lot Features | Cleared,City Lot,Level,Sidewalk |
| Water Source | Public |
| Lot Size Area | 7468 |
| Foundation Details | Slab |
| Spa | false |
| Building Area Total | 2668 |
| Lot Dimensions | 128 x 58 |
| Lot Size Acres | 0.17 |
| Road Surface Type | Paved,Asphalt |
| Private Pool | false |
| Waterfront Y/N | false |
| Covered Spaces | 2 |
| Road Frontage Type | Street Paved |
| Builder Model | Ashley |
| Road Responsibility | Public Maintained Road |
Amenities
- Foreclosure
- Views
- Short Sale
- New Construction
- Adult 55+
- Lease To Own
- No HOA Fees
- Furnished
- Primary On Main
- Air Conditioning
- Seller Finance
- Green
- Fixer Upper
- Horse
- Golf
- Fireplace
- Deck
- Garage
- Basement
- Pool
Property vs Single Family Average in 32607
Price
Taxes
Year Built
 Copyright© 2026 REIN Inc. Information Deemed Reliable But Not Guaranteed. The listings data displayed on this medium comes in part from the Real Estate Information Network Inc.(REIN) and has been authorized by participating listing Broker Members of REIN for display. REIN's listings are based upon Data submitted by its Broker Members, and REIN therefore makes no representation or warranty regarding the accuracy of the Data. All users of REIN's listings database should confirm the accuracy of
 All or a portion of the multiple listing information is provided by the Central Virginia Regional Multiple Listing Service, LLC, from a copyrighted compilation of listings. All CVR MLS information provided is deemed reliable but is not guaranteed accurate. The compilation of listings and each individual listing are ©2026 Central Virginia Regional Multiple Listing Service, LLC. All rights reserved.
All MLS listings are © 2026 Central Virginia Regional Multiple Listing Service, LLC. All
All or a portion of the multiple listing information is provided by the Central Virginia Regional Multiple Listing Service, LLC, from a copyrighted compilation of listings. All CVR MLS information provided is deemed reliable but is not guaranteed accurate. The compilation of listings and each individual listing are ©2026 Central Virginia Regional Multiple Listing Service, LLC. All rights reserved.
All MLS listings are © 2026 Central Virginia Regional Multiple Listing Service, LLC. All
 Copyright © MFRMLS.com All information deemed reliable but not guaranteed. All properties are subject to prior sale, change or withdrawal. Neither listing broker(s) or information provider(s) shall be responsible for any typographical errors, misinformation, misprints and shall be held totally harmless. Listing(s) information is provided for consumers personal, non-commercial use and may not be used for any purpose other than to identify prospective properties consumers may be interested in purchasing. Information on this site was last updated Last updated on September 15, 2026 10:03 PM UTC The listing information on this page last changed on Last updated on September 15, 2026 10:03 PM UTCd. The data relating to real estate for sale on this website comes in part from the Internet Data Exchange program of MFR MLS.
All information deemed reliable but not guaranteed. All properties are subject to prior sale, change or withdrawal. Neither listing broker(s) or information provider(s) shall be responsible for any typographical errors, misinformation, misprints and shall be held totally harmless. Listing(s) information is provided for consumers personal, non-commercial use and may not be used for any purpose other than to identify prospective properties consumers may be interested in purchasing.
Updated on September 15, 2026 10:03 PM UTC
Copyright © MFRMLS.com All information deemed reliable but not guaranteed. All properties are subject to prior sale, change or withdrawal. Neither listing broker(s) or information provider(s) shall be responsible for any typographical errors, misinformation, misprints and shall be held totally harmless. Listing(s) information is provided for consumers personal, non-commercial use and may not be used for any purpose other than to identify prospective properties consumers may be interested in purchasing. Information on this site was last updated Last updated on September 15, 2026 10:03 PM UTC The listing information on this page last changed on Last updated on September 15, 2026 10:03 PM UTCd. The data relating to real estate for sale on this website comes in part from the Internet Data Exchange program of MFR MLS.
All information deemed reliable but not guaranteed. All properties are subject to prior sale, change or withdrawal. Neither listing broker(s) or information provider(s) shall be responsible for any typographical errors, misinformation, misprints and shall be held totally harmless. Listing(s) information is provided for consumers personal, non-commercial use and may not be used for any purpose other than to identify prospective properties consumers may be interested in purchasing.
Updated on September 15, 2026 10:03 PM UTC
 © BRIGHT, All Rights Reserved
 All or a portion of the multiple listing information is provided by the Williamsburg Multiple Listing Service, LLC, from a copyrighted compilation of listings. All WMLS information provided is deemed reliable but is not guaranteed accurate. The compilation of listings and each individual listing are ©2026 Central Virginia Regional Multiple Listing Service, LLC. All rights reserved.
All MLS listings are © 2026 Williamsburg Multiple Listing Service, LLC. All rights reserved. No one may copy and/or repost these MLS listings, or any portion thereof, without the written permission of an authorized officer of the Williamsburg Multiple Listing Service, LLC.
All listings with the WMLS logo are provided courtesy of the IDX program.
Last Updated: September 15, 2026 10:12 PM UTC
All or a portion of the multiple listing information is provided by the Williamsburg Multiple Listing Service, LLC, from a copyrighted compilation of listings. All WMLS information provided is deemed reliable but is not guaranteed accurate. The compilation of listings and each individual listing are ©2026 Central Virginia Regional Multiple Listing Service, LLC. All rights reserved.
All MLS listings are © 2026 Williamsburg Multiple Listing Service, LLC. All rights reserved. No one may copy and/or repost these MLS listings, or any portion thereof, without the written permission of an authorized officer of the Williamsburg Multiple Listing Service, LLC.
All listings with the WMLS logo are provided courtesy of the IDX program.
Last Updated: September 15, 2026 10:12 PM UTC
